



BEDS4
BATHS3 full 1 partial
SQUARE FEET2,300
MLS#VAFX2342232
STATUSACTIVE
PROPERTY TYPEResidential - Single Family
SUBDIVISIONWAYNEWOOD
SCHOOLFAIRFAX COUNTY PUBLIC SCHOOLS
Property Description
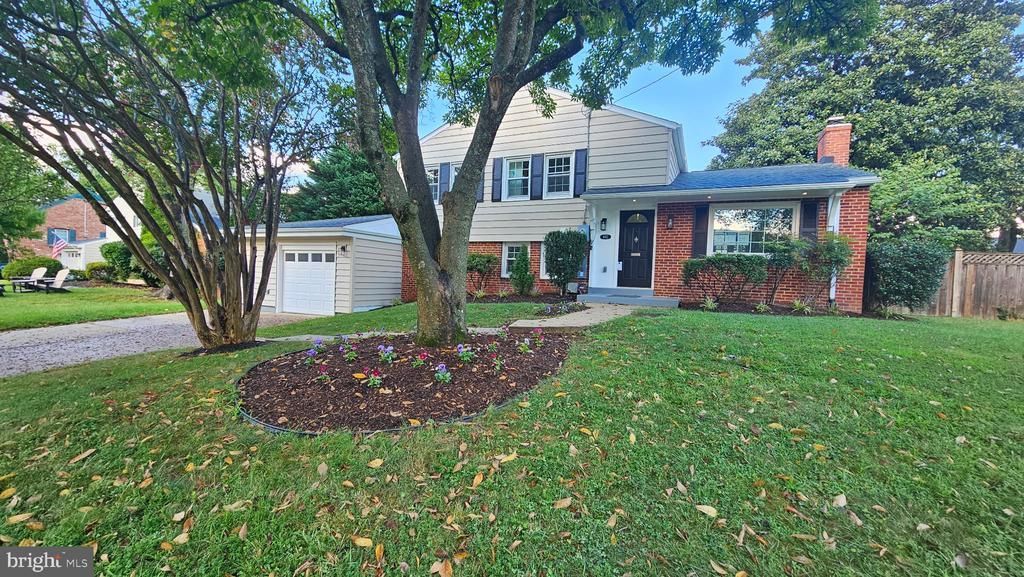
showing start wednesday - sorry for the confusion. Truly stunning top to bottom reconfiguration and renovation of classic Split Level into the ultimate dream home! Unseen improvements include all interior supply & waste lines, all interior electrical wiring, a new panel & disconnect outside, all new HVAC including duct work & so much more! Nothing left to do here - just move in and enjoy! Stunning floor plan opened up and flooded with natural light in every room. Enter into a large foyer space opening to an exceptional living room with fireplace. Down the elegant staircase, there is a grand open dining/family room space just off the gourmet kitchen leading out through double French doors to an expansive classic stone terrace and voluminous yard with play set ! An optional first floor primary or guest suite/ family room which was added with a wonderful walk-in closet and sumptuous tiled bath. There is also a charming tiled full laundry room and as well as a converted garage into a outfitted storage and work shop space that can also accommodate motorcycle and bike storage.Upstairs, there is a traditional primary suite with an expanded bath, and closets, as well as 2 additional bedrooms and a hall bath. Nearly every aspect of this house is brand new so drop the keys and enjoy for decades to come! Located in the highly sought after Waynewood school district and only 10 minutes to Historic Mount Vernon & 20-30 minutes to downtown DC, Andrews Air Force Base, and National Airport!
Property Features
Property Type: Residential - Single Family
Basement: Yes
Basement: Daylight, Full, Fully Finished, Heated, Improved, Outside Entrance, Rear Entrance, Walkout Level, Windows
Cooling: Central A/C
Fireplaces: 1
Fuel Type: Natural Gas
Garage: 1
Heating: Forced Air
Home Style: Split Level
Lot Size: 0.25 Acres
Roof Type: Asphalt
Stories: 3.0
Taxes: $10,077
Year Built: 1958
Feature Descriptions
Additional Structures: Above Grade, Below Grade
Appliances: Cooktop, Dishwasher, Disposal, Dryer, Dryer - Front Loading, Extra Refrigerator/Freezer, Icemaker, Microwave, Oven - Double, Oven - Wall, Range Hood, Refrigerator, Washer, Washer - Front Loading, Washer/Dryer Stacked, Water Heater
Days on Site: 4
Exterior: Brick, Combination
Exterior: Flood Lights, Play Equipment, Stone Retaining Walls
Fencing: Fully, Panel, Rear
Fireplace: Mantel(s)
Flooring: Ceramic Tile, Engineered Wood, Hardwood
Interior: Crown Moldings, Dining Area, Family Room Off Kitchen, Floor Plan - Open, Kitchen - Gourmet, Recessed Lighting
Lot: Landscaping, Level
Lot Dimensions: 0.25 Acre(S)
Parking Features: Concrete Driveway
Parking Notes: 4 Total Parking Spaces
Sewer: Public Sewer
SQFT Above Finished: 2300
SQFT Total Finished: 2300
Structure Type: Detached
Total Garage/Parking Spaces: 4
Water: Public
Windows: Double Pane, Screens
Local Schools
High School: WEST POTOMAC
Middle School: SANDBURG
Elementary School: WAYNEWOOD
School District: FAIRFAX COUNTY PUBLIC SCHOOLS
Listed By / Shown By
Listed By
Agency Name: Long & Foster Real Estate, Inc.
Agency Phone: 2024836300
Shown By
Agency Title: Montague Miller & Co. Realtors
Agency Phone: 800.793.5393

Estimate Your Payment
Estimated Payment
$ 3,923.36 per month $2,726.32 Principal & Interest $839.75 Property Tax $357.29 Homeowner's Insurance
1022 Croton Drive | MLS# VAFX2342232
This single family home located at 1022 Croton Drive, Alexandria, VA 22308 is currently listed for sale with an asking price of $1,225,000. This property was built in 1958 and has 4 bedrooms and 3 full and 1 partial baths with 2300 sq. ft. Croton Drive is located in the WAYNEWOOD subdivision within the FAIRFAX COUNTY PUBLIC SCHOOLS school district. Search WAYNEWOOD real estate on www.montaguemiller.com today.