



BEDS3
BATHS2 full
SQUARE FEET1,650
MLS#VAWR2015588
STATUSACTIVE
PROPERTY TYPEResidential - Single Family
SUBDIVISIONBRAXTON HEIGHTS
SCHOOLWARREN COUNTY PUBLIC SCHOOLS
Property Description
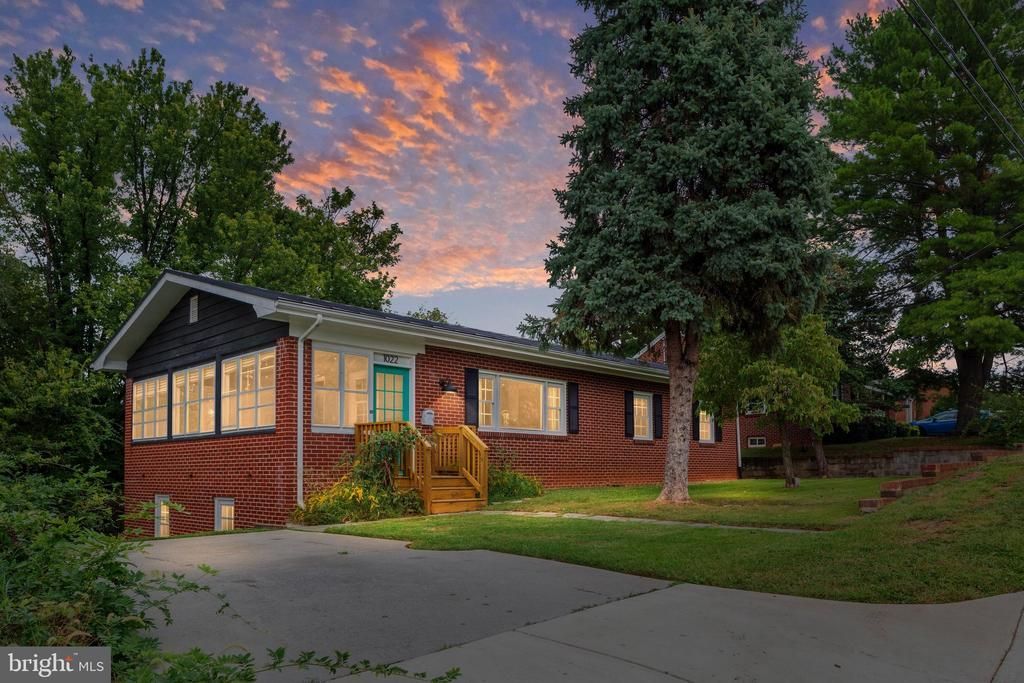
Welcome to 1022 Braxton Rd, a well-maintained 3-bedroom, 2-bath ranch-style home offering comfortable living space and numerous updates. The main level features three bedrooms, a full bathroom, hardwood flooring, and a bright kitchen with butcher-block countertops and updated appliances. The finished lower level provides a bonus room, full bathroom, and generous laundry/storage area, with convenient walk-out access. Enjoy outdoor living from the Sunroom and rear deck while taking in views of the surrounding Shenandoah Valley ridge line. Notable improvements include a metal roof, updated windows, refinished hardwood floors, updated kitchen and dining flooring, bathroom fixtures, water heater, gutters and downspouts. The HVAC system was replaced in 2017, with an additional AC return added in 2022. The rear deck and front porch were also recently refreshed. Conveniently located near downtown Front Royal, shopping, dining, parks, I-81, and the Skyline Drive entrance. This property offers a combination of functional living space, updates, outdoor areas, and convenient access to the surrounding community.
Property Features
Property Type: Residential - Single Family
Basement: Yes
Basement: Combination, Improved, Partially Finished
Cooling: Central A/C
Fuel Type: Electric, Wood
Heating: Heat Pump - Electric BackUp, Pellet Stove
Home Style: Ranch/Rambler
Lot Size: 0.19 Acres
Roof Type: Metal
Stories: 2.0
Taxes: $1,701
Year Built: 1960
Feature Descriptions
Additional Structures: Above Grade, Below Grade
Days on Site: 2
Exterior: Brick
Interior: Bar, Stove - Wood
Lot Dimensions: 0.19 Acre(S)
Parking Notes: 1 Total Parking Spaces
Sewer: Public Sewer
SQFT Above Finished: 1100
SQFT Below Finished: 550
SQFT Total Finished: 1650
Structure Type: Detached
Total Garage/Parking Spaces: 1
Water: Public
Local Schools
School District: WARREN COUNTY PUBLIC SCHOOLS
Listed By / Shown By
Listed By
Agency Name: Keller Williams Realty
Agency Phone: 7036690099
Shown By
Agency Title: Montague Miller & Co. Realtors
Agency Phone: 800.793.5393

Estimate Your Payment
Estimated Payment
$ 1,123.47 per month $867.97 Principal & Interest $141.75 Property Tax $113.75 Homeowner's Insurance
1022 Braxton Road | MLS# VAWR2015588
This single family home located at 1022 Braxton Road, Front Royal, VA 22630 is currently listed for sale with an asking price of $390,000. This property was built in 1960 and has 3 bedrooms and 2 full baths with 1650 sq. ft. Braxton Road is located in the BRAXTON HEIGHTS subdivision within the WARREN COUNTY PUBLIC SCHOOLS school district. Search BRAXTON HEIGHTS real estate on www.montaguemiller.com today.