


BEDS3
BATHS3 full 2 partial
SQUARE FEET3,240
MLS#VAFC2008396
STATUSACTIVE
PROPERTY TYPERental - Townhouse
SUBDIVISIONASPEN GROVE
SCHOOLFAIRFAX COUNTY PUBLIC SCHOOLS
Property Description
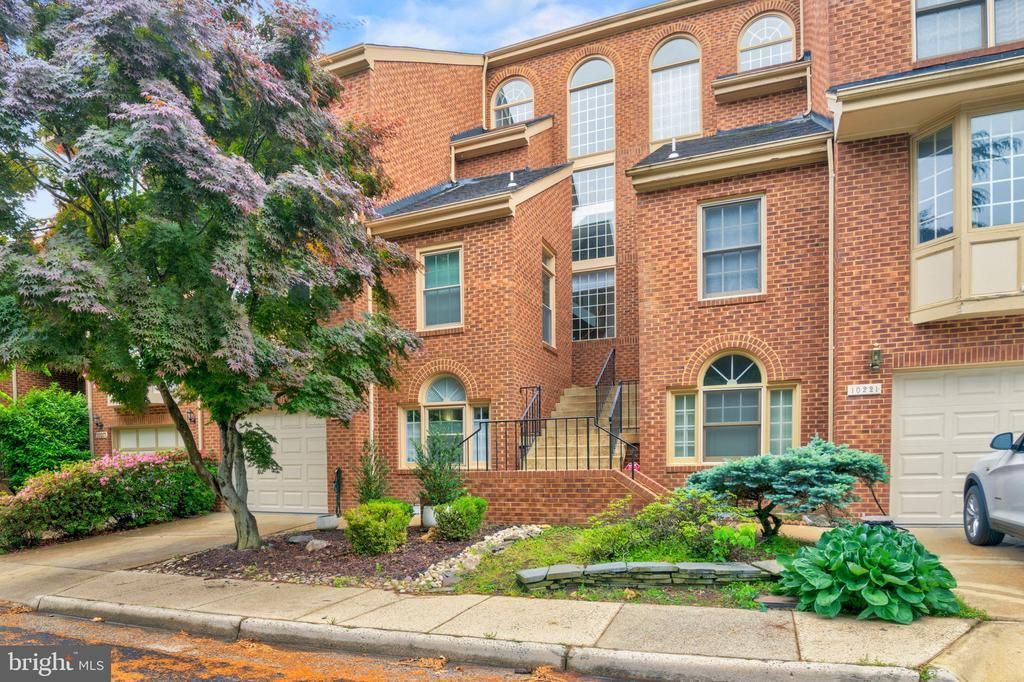
This beautifully updated brick townhouse in the highly desirable Aspen Grove community offers over 3,000 square feet across four levels. Featuring a fully renovated gourmet kitchen with quartz countertops, stainless steel appliances, custom cabinetry, and abundant natural light, this home blends luxury and comfort throughout. Highlights include two cozy fireplaces, spacious bedrooms, vaulted ceilings with skylights in the primary suite, multiple private decks, and a fully finished walk-out lower level. Conveniently located minutes from GMU, Old Town Fairfax, VRE, and Vienna Metro, with nearby shopping, dining, and top-rated schools.
Property Features
Property Type: Rental - Townhouse
Cooling: Central A/C
Fireplaces: 2
Fuel Type: Electric
Garage: 1 car attached
Heating: Forced Air
Home Style: 50000757534
Lot Size: 0.04 Acres
Roof Type: Shingle
Stories: 4.0
Year Built: 1989
Feature Descriptions
Additional Structures: Above Grade, Below Grade
Appliances: Built-In Microwave, Dishwasher, Disposal, Dryer - Electric, Oven/Range - Electric, Refrigerator, Washer
Days on Site: 2
Exterior: Brick, Other
HOA Fee: $0.00/Unknown
Interior: Built-Ins, Ceiling Fan(s), Family Room Off Kitchen, Floor Plan - Open, Formal/Separate Dining Room, Kitchen - Eat-In, Kitchen - Gourmet, Kitchen - Island, Upgraded Countertops
Lot Dimensions: 0.04 Acre(S)
Parking Features: Attached Garage, Asphalt Driveway
Pet Restrictions: Case by Case Basis, Dogs OK
Sewer: Public Sewer
SQFT Above Finished: 3240
SQFT Total Finished: 3240
Structure Type: Interior Row/Townhouse
Total Garage/Parking Spaces: 1
Water: Public
Local Schools
School District: FAIRFAX COUNTY PUBLIC SCHOOLS
Listed By / Shown By
Listed By
Agency Name: Pacific Realty
Agency Phone: 7032663828
Shown By
Agency Title: Montague Miller & Co. Realtors
Agency Phone:

10219 Aspen Willow Drive | MLS# VAFC2008396
This property located at 10219 Aspen Willow Drive, Fairfax, VA 22032 is currently listed for rent with an asking price of $4,300 / Monthly. Aspen Willow Drive is located within the FAIRFAX COUNTY PUBLIC SCHOOLS school district. Search Fairfax real estate on www.montaguemiller.com today.