



BEDS4
BATHS2 full 1 partial
SQUARE FEET2,065
MLS#VAFC2008834
STATUSACTIVE UNDER CONTRACT
PROPERTY TYPEResidential - Single Family
SUBDIVISIONMOSBY WOODS
SCHOOLFAIRFAX COUNTY PUBLIC SCHOOLS
Property Description
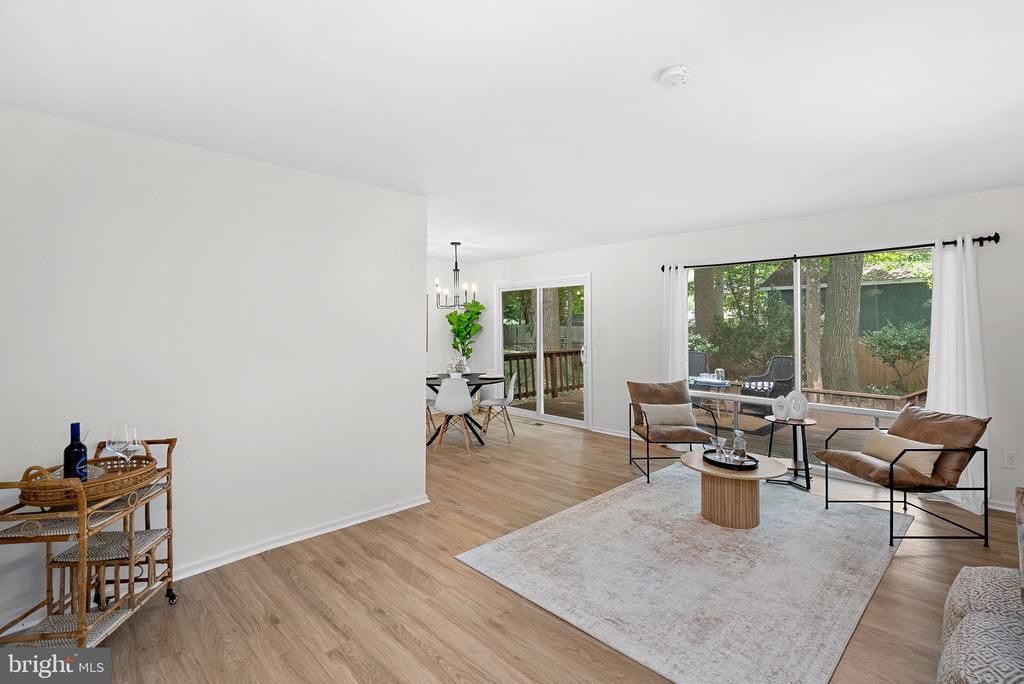
FULLY RENOVATED SPLIT-LEVEL • 4 BEDROOMS • 2.5 BATHS • 0.22-ACRE LOT • FINISHED LOWER LEVEL • NO HOA Move-in ready in Mosby Woods! Discover the space, flexibility, and neighborhood charm you’ve been looking for in this beautifully renovated 4-bedroom, 2.5-bath split-level home in one of Fairfax City’s most beloved communities. Set on a landscaped 0.22-acre lot, this inviting home offers approximately 2,065 square feet of living space, with distinct living areas that provide room to gather, entertain, work from home, or simply spread out and enjoy everyday life. Inside, fresh paint, luxury vinyl plank flooring on the main and lower levels, and beautifully refinished upstairs hardwood floors create a fresh, cohesive feel. The updated kitchen features painted cabinetry and brand-new stainless steel appliances (2026), while all bathrooms have been refreshed with updated vanities, lighting, and modern finishes. The upstairs primary suite offers an updated private bath with a frameless glass shower, creating a comfortable retreat at the end of the day. Major 2026 improvements include a new roof, new gutters, new exterior doors, new kitchen appliances, updated flooring, fresh interior paint, and new front landscaping. With these thoughtful updates already completed, you can focus on settling in and making the home your own. The finished lower level adds valuable flexibility for a recreation room, home office, fitness area, or guest space. Beyond the front door, Mosby Woods offers the kind of established neighborhood atmosphere that makes you feel at home. Enjoy community traditions, block parties, holiday festivities, and evening walks where neighbors become friends. With no HOA, a generous outdoor setting, and convenient access to parks, trails, George Mason University, Historic Old Town Fairfax, shopping, dining, and everyday essentials, this location makes it easy to enjoy the best of Fairfax City. Commuters will appreciate access to Routes 50 and 29, I-66, I-495, and the Vienna/Fairfax-GMU Metro Station.
Property Features
Property Type: Residential - Single Family
Basement: Yes
Basement: Partially Finished, Walkout Level
Cooling: Central A/C
Fireplaces: 1
Fuel Type: Natural Gas
Heating: Forced Air
Home Style: Split Level
Lot Size: 0.22 Acres
Roof Type: Architectural Shingle
Stories: 3.0
Taxes: $7,454
Year Built: 1963
Feature Descriptions
Additional Structures: Above Grade, Below Grade
Appliances: Built-In Microwave, Dishwasher, Disposal, Dryer, Oven/Range - Gas, Refrigerator, Stainless Steel Appliances, Washer, Water Heater
Days on Site: 83
Exterior: Brick Veneer, Vinyl Siding
Flooring: Luxury Vinyl Plank, Hardwood
Lot Dimensions: 0.22 Acre(S)
Parking Notes: 1 Total Parking Spaces
Rooms: Living Room, Dining Room, Primary Bedroom, Bedroom 3,Bedroom 4,Kitchen, Family Room, Bathroom 2
Sewer: Public Sewer
SQFT Above Finished: 2065
SQFT Total Finished: 2065
Structure Type: Detached
Total Garage/Parking Spaces: 1
Water: Public
Room Sizes
Primary Bedroom: 14 x 10 Level - Upper 1
Bathroom 2: 11 x 10 Level - Upper 1
Bedroom 3: 11 x 12 Level - Upper 1
Bedroom 4: 9 x 11 Level - Upper 1
Dining Room: 11 x 10 Level - Main
Living Room: 13 x 17 Level - Main
Family Room: 21 x 16 Level - Lower 1
Kitchen: 24 x 8 Level - Main
Local Schools
High School: FAIRFAX
Middle School: KATHERINE JOHNSON
Elementary School: PROVIDENCE
School District: FAIRFAX COUNTY PUBLIC SCHOOLS
Listed By / Shown By
Listed By
Agency Name: Keller Williams Realty
Agency Phone: 7034309008
Shown By
Agency Title: Montague Miller & Co. Realtors
Agency Phone: 800.793.5393

Estimate Your Payment
Estimated Payment
$ 2,509.07 per month $1,669.15 Principal & Interest $621.17 Property Tax $218.75 Homeowner's Insurance
10217 Shiloh Street | MLS# VAFC2008834
This single family home located at 10217 Shiloh Street, Fairfax, VA 22030 is currently listed for sale with an asking price of $749,990. This property was built in 1963 and has 4 bedrooms and 2 full and 1 partial baths with 2065 sq. ft. Shiloh Street is located in the MOSBY WOODS subdivision within the FAIRFAX COUNTY PUBLIC SCHOOLS school district. Search MOSBY WOODS real estate on www.montaguemiller.com today.