



BEDS1
BATHS1 full
SQUARE FEET839
MLS#VAAR2081022
STATUSACTIVE
PROPERTY TYPEResidential - Condominium
SUBDIVISIONCLARENDON 1021
SCHOOLARLINGTON COUNTY PUBLIC SCHOOLS
Property Description
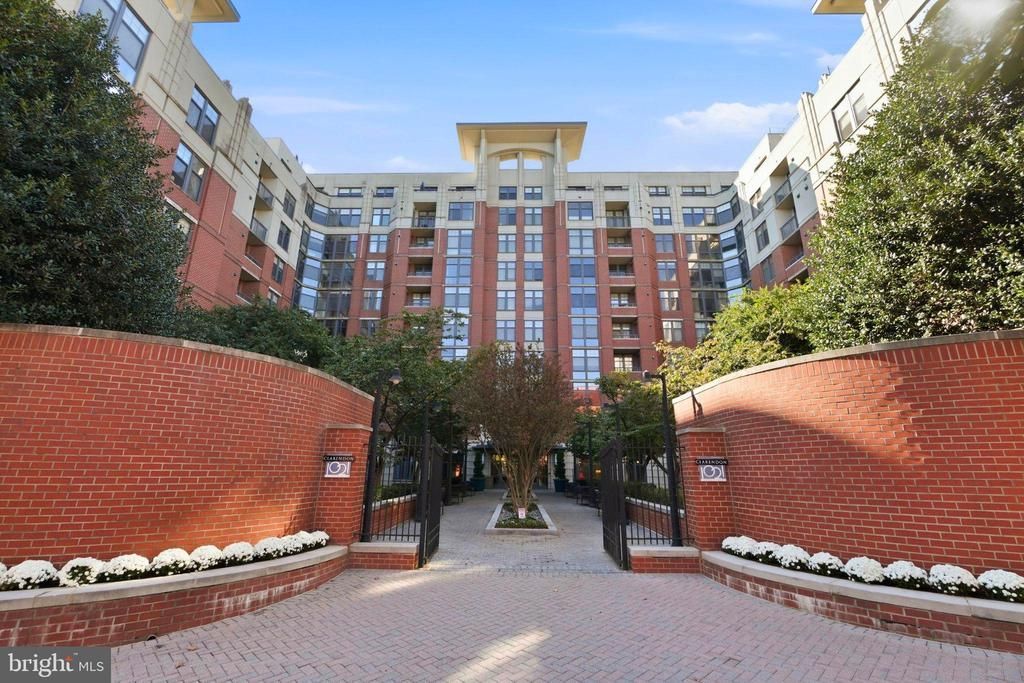
*OPEN HOUSE SATURDAY, 10/17 FROM 12:00PM-2:00PM* Largest 1 bed, 1 bath floor plan in Arlington's 'Clarendon 1021' building with an assigned garage parking spot, storage unit, and full size washer/dryer. Kitchen has stainless steel appliances, quartz countertops, soft-close cabinets, a large sink, and gas cooking. New vinyl plank flooring with a custom shiplap accent wall. Remodeled bathroom has a tub, sliding glass door, oversized vanity, and a linen closet. Spacious bedroom with a true walk-in closet. The storage unit and garage parking spot are both conveniently located near the unit and garage access, respectively. Just two blocks to Clarendon metro stop. Building has a rooftop pool + jacuzzi, BBQ area, 24-hour concierge, business center, and gym. Electric car charging is available in the parking garage.
Property Features
Property Type: Residential - Condominium
Cooling: Ceiling Fan(s), Central A/C
Fuel Type: Natural Gas
Garage: 1
Heating: Central
Home Style: Contemporary
Stories: 1.0
Taxes: $5,388
Year Built: 2005
Feature Descriptions
Accessibility: Elevator
Additional Structures: Above Grade, Below Grade
Appliances: Built-In Microwave, Dishwasher, Disposal, Oven/Range - Gas, Refrigerator, Washer/Dryer Stacked
Community Amenities: Concierge, Community Center, Exercise Room, Fitness Center, Pool - Outdoor, Pool - Rooftop, Swimming Pool
Condo/Coop Fee: $511.00/Monthly
Days on Site: 3
Exterior: Brick, Concrete
Flooring: Luxury Vinyl Plank
Interior: Ceiling Fan(s), Dining Area, Walk-in Closet(s)
Parking Features: Assigned
Parking Notes: 1 Total Parking Spaces
Pet Restrictions: Cats OK, Dogs OK, Number Limit
Sewer: Public Sewer
SQFT Above Finished: 839
SQFT Total Finished: 839
Structure Type: Unit/Flat/Apartment
Total Garage/Parking Spaces: 1
Water: Public
Local Schools
School District: ARLINGTON COUNTY PUBLIC SCHOOLS
Listed By / Shown By
Listed By
Agency Name: Compass
Agency Phone: 7032298935
Shown By
Agency Title: Montague Miller & Co. Realtors
Agency Phone: 800.793.5393

Estimate Your Payment
Estimated Payment
$ 1,820.89 per month $1,212.93 Principal & Interest $449.00 Property Tax $158.96 Homeowner's Insurance
1021 N Garfield Street, Unit 621 | MLS# VAAR2081022
This condo located at 1021 N Garfield Street, Unit 621, Arlington, VA 22201 is currently listed for sale with an asking price of $545,000. This property was built in 2005 and has 1 bedrooms and 1 full baths with 839 sq. ft. N Garfield Street, Unit 621 is located in the CLARENDON 1021 subdivision within the ARLINGTON COUNTY PUBLIC SCHOOLS school district. Search CLARENDON 1021 real estate on www.montaguemiller.com today.