



BEDS2
BATHS1 full
SQUARE FEET978
MLS#VAAR2079512
STATUSACTIVE
PROPERTY TYPEResidential - Condominium
SUBDIVISIONCLARENDON 1021
SCHOOLARLINGTON COUNTY PUBLIC SCHOOLS
Property Description
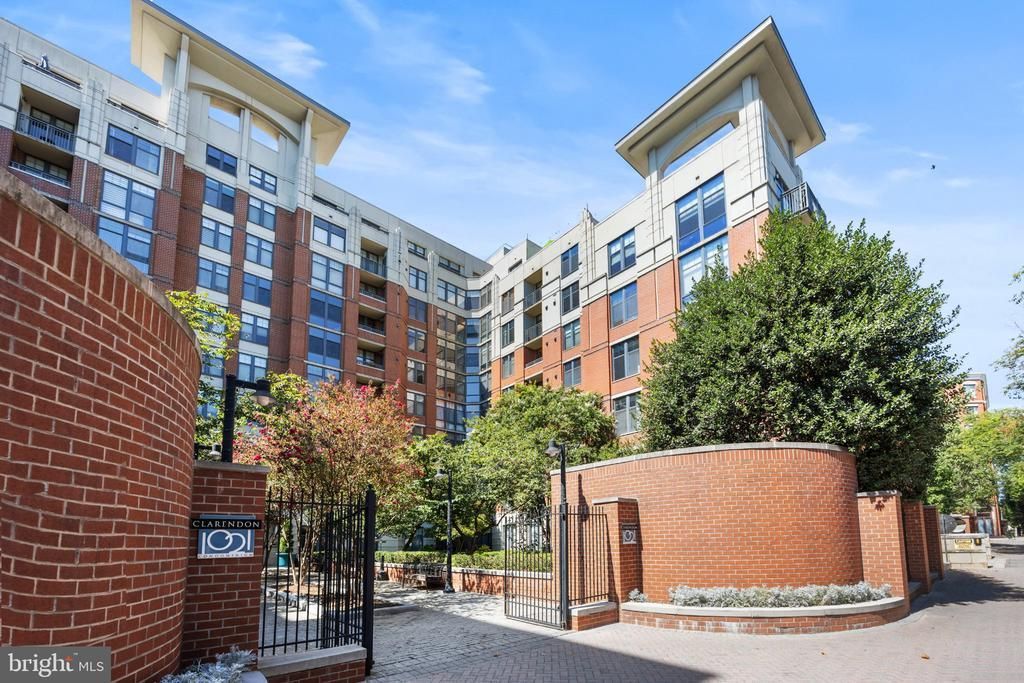
Open House Sunday 1:00-3:00 pm! Just Listed at Clarendon 1021! This fully renovated 2-bedroom condo offers a bright, open layout with a curved wall of oversized windows flooding the living and dining areas with natural light. The fully remodeled kitchen (2023) showcases custom Shaker-style cabinetry, quartz countertops, a subway tile backsplash, a farmhouse sink, and stainless steel appliances, with an oversized island perfect for entertaining. The primary suite features a spacious walk-in closet and fully remodeled bath (2023) with a walk-in shower. New HVAC (2025). Building amenities include: rooftop pool, fully equipped fitness center, landscaped courtyard, and a rooftop lounge with grilling stations, fire pit, and panoramic DC skyline views. Unbeatable Clarendon location just steps to the Metro, restaurants, and shopping.
Property Features
Property Type: Residential - Condominium
Cooling: Central A/C
Fuel Type: Natural Gas
Garage: 1
Heating: Forced Air
Home Style: Contemporary
Stories: 1.0
Taxes: $5,788
Year Built: 2005
Feature Descriptions
Accessibility: Elevator, Level Entry - Main
Additional Structures: Above Grade, Below Grade
Appliances: Built-In Microwave, Dishwasher, Disposal, Dryer, Exhaust Fan, Icemaker, Refrigerator, Stove, Washer
Community Amenities: Elevator, Exercise Room, Fitness Center, Party Room, Pool - Outdoor, Reserved/Assigned Parking, Other
Condo/Coop Fee: $595.00/Monthly
Days on Site: 4
Exterior: Brick
Interior: Dining Area, Entry Level Bedroom, Floor Plan - Open, Kitchen - Gourmet, Kitchen - Island, Kitchen - Table Space, Walk-in Closet(s), Wood Floors, Other
Parking Notes: 1 Total Parking Spaces
Pet Restrictions: Number Limit
Rooms: Living Room, Bedroom 2,Kitchen, Foyer, Bedroom 1,Full Bath
Sewer: Public Sewer
SQFT Above Finished: 978
SQFT Total Finished: 978
Structure Type: Unit/Flat/Apartment
Total Garage/Parking Spaces: 1
Water: Public
Windows: Double Pane, Energy Efficient
Local Schools
High School: WASHINGTON-LIBERTY
Middle School: DOROTHY HAMM
Elementary School: ARLINGTON SCIENCE FOCUS
School District: ARLINGTON COUNTY PUBLIC SCHOOLS
Listed By / Shown By
Listed By
Agency Name: Keller Williams Capital Properties
Agency Phone: 7039641290
Shown By
Agency Title: Montague Miller & Co. Realtors
Agency Phone: 800.793.5393

Estimate Your Payment
Estimated Payment
$ 2,156.29 per month $1,480.00 Principal & Interest $482.33 Property Tax $193.96 Homeowner's Insurance
1021 N Garfield Street, Unit B38 | MLS# VAAR2079512
This condo located at 1021 N Garfield Street, Unit B38, Arlington, VA 22201 is currently listed for sale with an asking price of $665,000. This property was built in 2005 and has 2 bedrooms and 1 full baths with 978 sq. ft. N Garfield Street, Unit B38 is located in the CLARENDON 1021 subdivision within the ARLINGTON COUNTY PUBLIC SCHOOLS school district. Search CLARENDON 1021 real estate on www.montaguemiller.com today.