


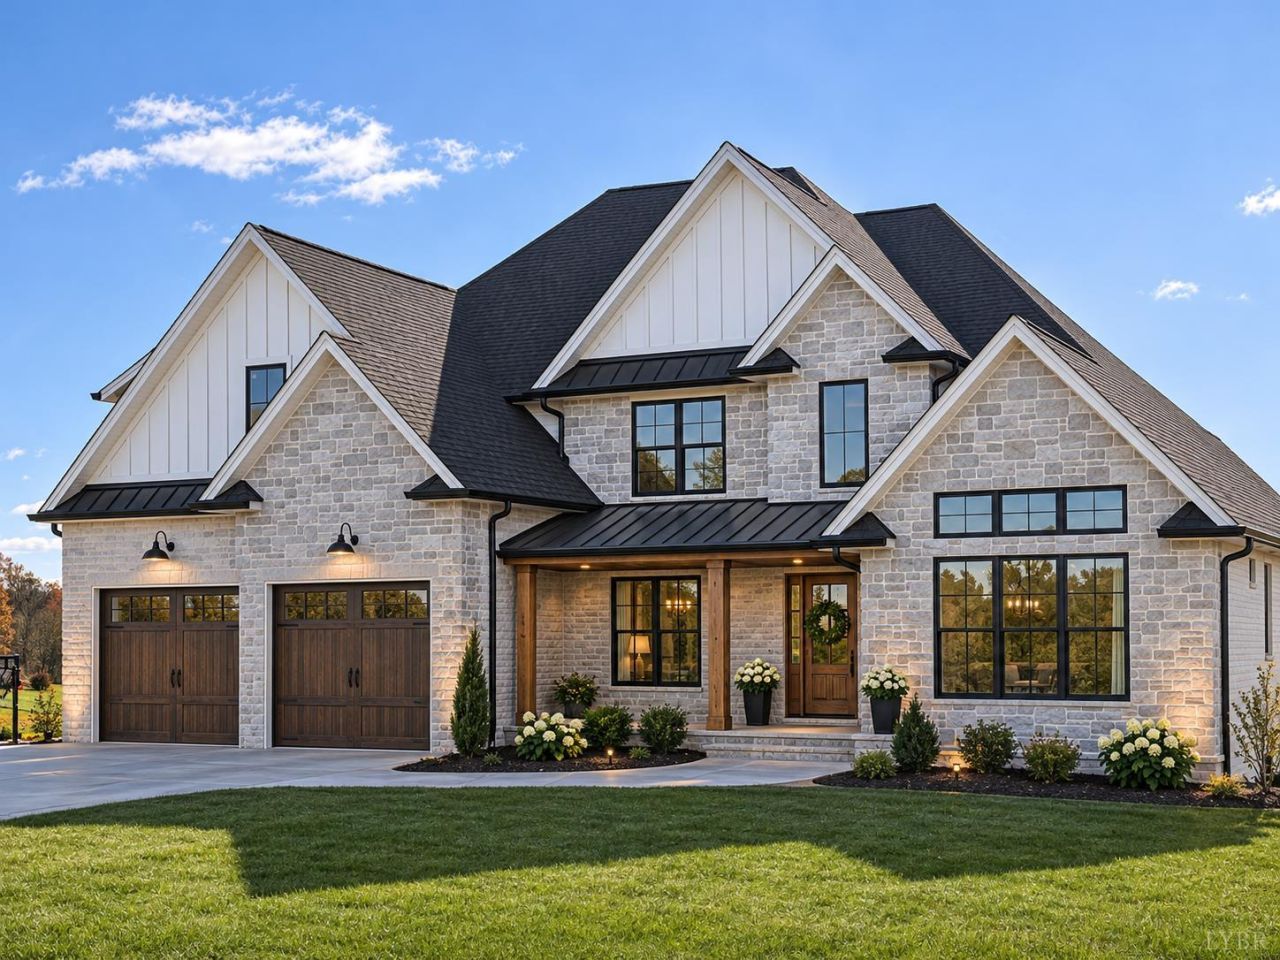

BEDS4
BATHS1 full 3 partial
SQUARE FEET3,393
MLS#370475
STATUS
PROPERTY TYPEResidential - Single Family
SUBDIVISIONWest Crossing
SCHOOLBedford
Property Description
Come tour another gorgeous new construction home crafted by Crosswind Contacting! Located in West Crossings newest section and conveniently located just of 221 and just minutes to 460! This is an ideal location for anyone. Once inside the home you will be delighted with this open floor plan that is perfect for entertaining! The kitchen has an oversized island, commercial gas range with double ovens and pot filler to make cooking a breeze! The primary is on the main level and has vaulted ceilings and an ensuite that features two walk in custom closets, large tile shower and soaking tub! Upstairs has three generous size bedrooms and two full bathrooms. The home has a large stone fireplace, custom built ins and hardwood floors throughout! The basement has been partially framed in and roughed in for future expansion. Don't miss your opportunity to own this exquisite custom home! Schedule a tour today!
Property Features
Property Type: Residential - Single Family
Basement: Yes
Cooling: Heat Pump, Two-Zone
Heating: Heat Pump, Two-Zone
Home Style: Craftsman, Two Story
Lot Size: 0.56 Acres
Roof Type: Shingle
Stories: 2.0
Taxes: $4,130
Year Built: 9999
Amenities
Ceiling Fan(s)
Drywall
Free-Standing Tub
Great Room
High Speed Data Aval
Main Level Bedroom
Primary Bed w/Bath
Separate Dining Room
Tile Bath(s)
Walk-In Closet(s)
Deck
Off-Street Parking
Patio
Porch
Front Porch
Rear Porch
Concrete Drive
Garden Space
Landscaped
Insulated Glass
Undergrnd Utilities
Feature Descriptions
Appliance Features: Dishwasher, Disposal, Double Oven, Microwave, Range-Gas, Self Cleaning Oven
Basement Features: Exterior Entrance, Full, Interior Entrance, Roughed in Bath, Walkout
Days on Site: 3
Exterior: Brick, Cement Board/Plank, Stone
Fireplace Features: 1 Fireplace, Gas Log, Great Room, Leased Propane Tank
Laundry Features: Dryer Connection, Laundry Room, Main Level, Separate Laundry Rm., Washer Connections
Lot Dimensions: 0.5600 Acre(s)
Parking Notes: Garage Door Opener, Oversized
Sewer: Septic Tank
Water: County
Room Sizes
Primary: 20.0 x 14.0
Bedroom 2: 12.0 x 13.0
Bedroom 3: 17.0 x 18.0
Bedroom 4: 18.0 x 20.0
Breakfast Room: 12.0 x 12.0
Dining Room: 12.0 x 13.0
Great Room: 16.0 x 20.0
Kitchen: 12.0 x 12.0
Local Schools
School District: Bedford
Listed By / Shown By
Listed By
Agency Name: Lynchburg's Finest Team LLC
Shown By
Agency Title: Montague Miller & Co. Realtors
Agency Phone: 800.793.5393

Estimate Your Payment
Estimated Payment
$ 2,647.18 per month $2,036.17 Principal & Interest $344.17 Property Tax $266.85 Homeowner's Insurance
1021 Bravo Lane | MLS# 370475
This single family home located at 1021 Bravo Lane, Forest, VA 24551 is currently listed for sale with an asking price of $914,900. This property was built in 9999 and has 4 bedrooms and 1 full and 3 partial baths with 3393 sq. ft. Bravo Lane is located in the West Crossing subdivision within the Bedford school district. Search West Crossing real estate on www.montaguemiller.com today.