



BEDS0
BATHS1 full
SQUARE FEET481
MLS#VAAR2079350
STATUSACTIVE
PROPERTY TYPEResidential - Condominium
SUBDIVISIONSUMMERWALK
SCHOOLARLINGTON COUNTY PUBLIC SCHOOLS
Property Description
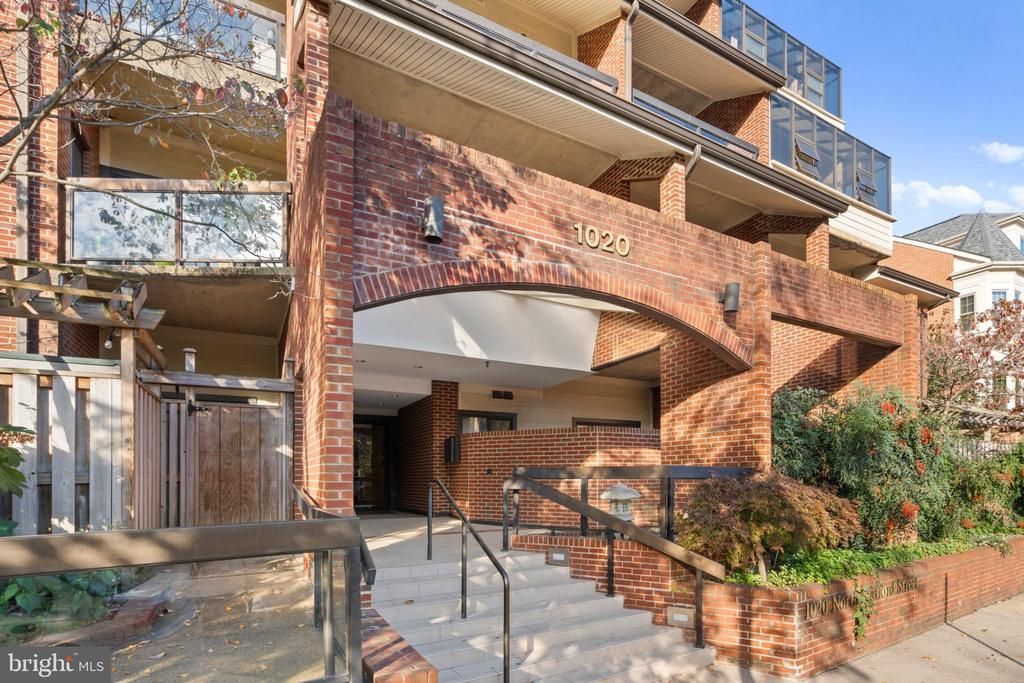
INVESTORS! Gorgeous first-floor efficiency condo with a private patio and in-unit washer and dryer, offering a fantastic investment opportunity in a highly desirable Arlington location. Recently updated and well maintained, this tenant-occupied unit provides immediate rental income with a current lease expiring April 26, 2027. Sale is contingent upon the new owner honoring the existing lease at $1,950/month, with a $1,950 security deposit currently held. Conveniently located near the Metro, shopping, dining, entertainment, and Arlington’s vibrant nightlife. A great opportunity for investors seeking a turnkey rental in a sought-after location!
Property Features
Property Type: Residential - Condominium
Cooling: Central A/C
Fuel Type: Electric
Heating: Heat Pump(s)
Home Style: Traditional
Stories: 1.0
Taxes: $2,738
Year Built: 1984
Feature Descriptions
Additional Structures: Above Grade, Below Grade
Appliances: Built-In Microwave, Built-In Range, Cooktop, Dishwasher, Disposal, Dryer, Oven/Range - Electric, Refrigerator, Stainless Steel Appliances, Washer
Community Amenities: Common Grounds, Picnic Area, Reserved/Assigned Parking
Condo/Coop Fee: $482.00/Monthly
Exterior: Brick
Flooring: Ceramic Tile, Luxury Vinyl Plank
Interior: Bathroom - Tub Shower, Breakfast Area, Combination Kitchen/Dining, Crown Moldings, Dining Area, Floor Plan - Open, Kitchen - Eat-In, Pantry, Recessed Lighting, Studio, Upgraded Countertops, Walk-in Closet(s), Wood Floors
Parking Features: Assigned, Secure Parking
Pet Restrictions: Case by Case Basis
Sewer: Public Sewer
SQFT Above Finished: 481
SQFT Total Finished: 481
Structure Type: Unit/Flat/Apartment
Utilities: Cable TV Available, Electric Available, Phone, Phone Available, Sewer Available, Water Available
Water: Public
Local Schools
High School: WASHINGTON-LIBERTY
Middle School: SWANSON
Elementary School: ASHLAWN
School District: ARLINGTON COUNTY PUBLIC SCHOOLS
Listed By / Shown By
Listed By
Agency Name: Redfin Corporation
Agency Phone: 7036656665
Shown By
Agency Title: Montague Miller & Co. Realtors
Agency Phone: 800.793.5393

Estimate Your Payment
Estimated Payment
$ 857.22 per month $556.17 Principal & Interest $228.17 Property Tax $72.89 Homeowner's Insurance
1020 N Stafford Street , Unit 110 | MLS# VAAR2079350
This condo located at 1020 N Stafford Street , Unit 110, Arlington, VA 22201 is currently listed for sale with an asking price of $249,900. This property was built in 1984 and with 481 sq. ft. N Stafford Street , Unit 110 is located in the SUMMERWALK subdivision within the ARLINGTON COUNTY PUBLIC SCHOOLS school district. Search SUMMERWALK real estate on www.montaguemiller.com today.