



BEDS1
BATHS1 full
SQUARE FEET738
MLS#VAAR2080950
STATUSACTIVE
PROPERTY TYPERental - Condominium
SUBDIVISIONTHE PHOENIX CONDOMINIUMS
SCHOOLARLINGTON COUNTY PUBLIC SCHOOLS
Property Description
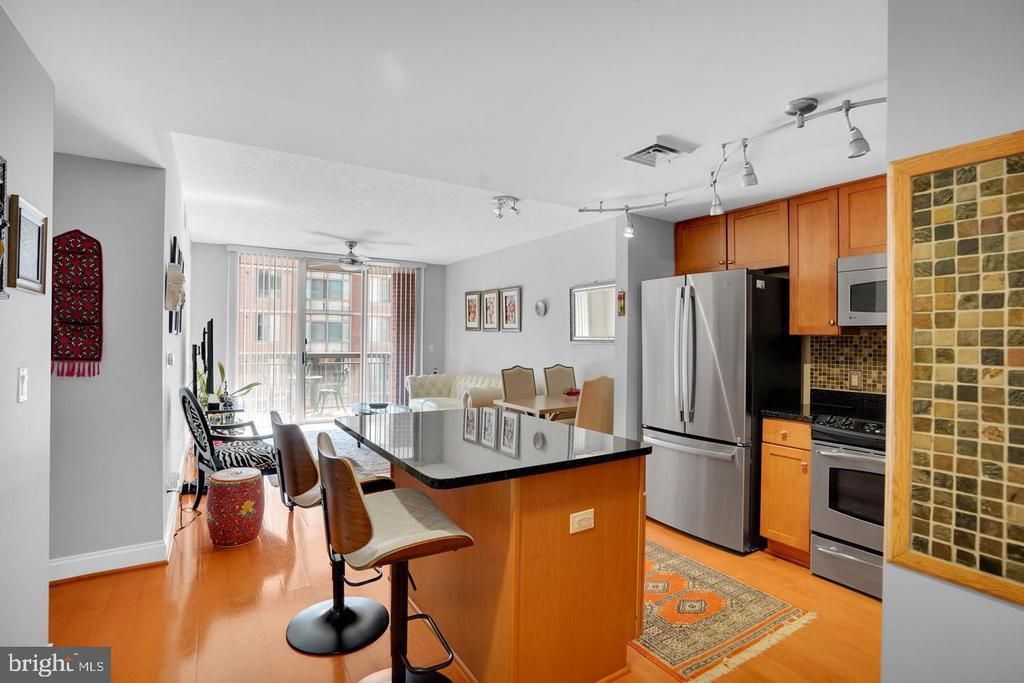
Available October 22 | Furnished | Open House October 17, 12:00–1:30 p.m. Just one block from the Clarendon Metro in Arlington, this beautifully designed condo at The Phoenix offers an unbeatable location surrounded by shops, restaurants, and entertainment. Enjoy one of the best floor plans featuring a spacious, open layout and private balcony—perfect for relaxing. The kitchen boasts stainless steel appliances, granite countertops, ample cabinetry, and an island for entertaining. The spacious bedroom includes a built-out walk-in closet, while the bathroom features a granite vanity and tiled shower. In-unit laundry, one assigned garage parking space. Exceptional amenities, including a fitness center, pool, library, media room, club room, and 24-hour front desk/attendant. Offered fully furnished. Please see virtual tour. Application fee $50 through RentSpree.
Property Features
Property Type: Rental - Condominium
Cooling: Central A/C
Fuel Type: Electric
Garage: 1
Heating: Forced Air
Home Style: Contemporary
Stories: 1.0
Year Built: 2007
Feature Descriptions
Accessibility: Elevator
Additional Structures: Above Grade
Appliances: Dishwasher, Disposal, Dryer - Front Loading, Icemaker, Microwave, Oven/Range - Electric, Washer - Front Loading
Building Name: PHOENIX
Community Amenities: Billiard Room, Elevator, Fitness Center, Party Room, Pool - Outdoor, Library, Meeting Room, Common Grounds, Concierge, Swimming Pool, Exercise Room
Condo/Coop Fee: $437.00/Monthly
Days on Site: 1
Exterior: Brick
Exterior: Sidewalks, Street Lights
Flooring: Ceramic Tile, Engineered Wood, Partially Carpeted
Interior: Family Room Off Kitchen, Breakfast Area, Kitchen - Gourmet, Kitchen - Island, Combination Dining/Living, Upgraded Countertops, Elevator, Window Treatments, Wood Floors, Floor Plan - Open
Location: Downtown
Parking Features: Parking Garage, Assigned, Private, Secure Parking
Pet Restrictions: Cats OK, Dogs OK
Rent Includes: Common Area Maintenance, Community Center, Furnished, HOA/Condo Fee, Parking, Party Room, Pool Maintenance, Recreation Facility, Snow Removal, Taxes, Trash Removal
Sewer: Public Sewer
Special View Info: City
SQFT Above Finished: 738
SQFT Total Finished: 738
Structure Type: Unit/Flat/Apartment
Total Garage/Parking Spaces: 1
Utilities: Cable TV Available, Electric Available, Water Available
Water: Public
Windows: Screens, Sliding
Local Schools
School District: ARLINGTON COUNTY PUBLIC SCHOOLS
Listed By / Shown By
Listed By
Agency Name: Spring Hill Real Estate, LLC.
Agency Phone: 7038914514
Shown By
Agency Title: Montague Miller & Co. Realtors
Agency Phone: 800.793.5393

1020 Highland Street N , Unit 707 | MLS# VAAR2080950
This property located at 1020 Highland Street N , Unit 707, Arlington, VA 22201 is currently listed for rent with an asking price of $2,600 / Monthly. Highland Street N , Unit 707 is located within the ARLINGTON COUNTY PUBLIC SCHOOLS school district. Search Arlington real estate on www.montaguemiller.com today.