



BEDS1
BATHS1 full
SQUARE FEET671
MLS#VAAR2078798
STATUSACTIVE
PROPERTY TYPERental - Condominium
SUBDIVISIONTHE PHOENIX CONDOMINIUMS
SCHOOLARLINGTON COUNTY PUBLIC SCHOOLS
Property Description
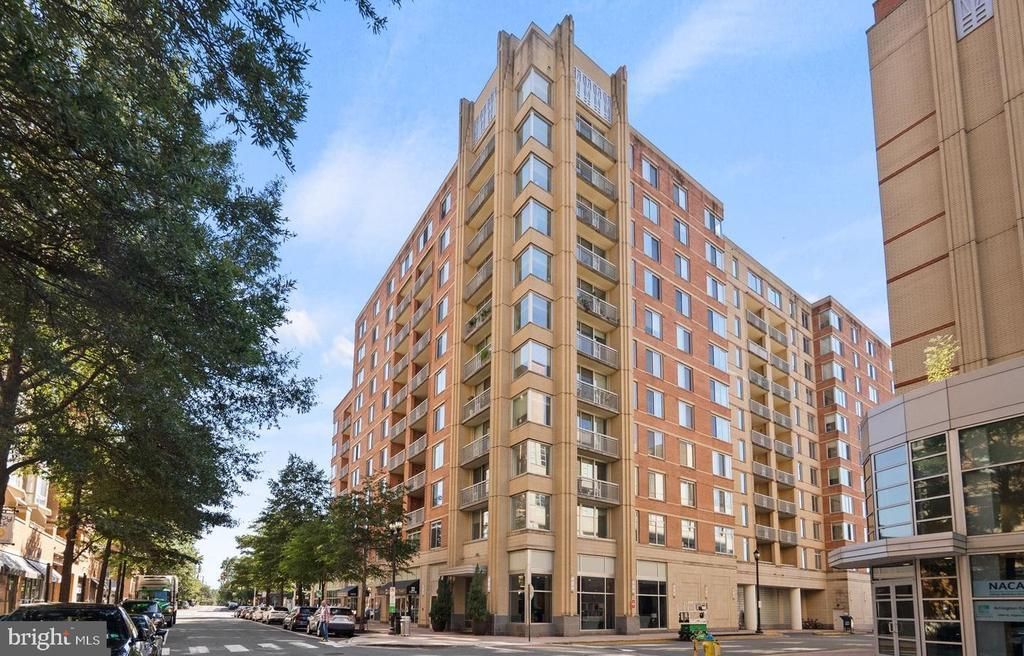
***Condo can be furnished or Unfurnished*** Enjoy elevated urban living from this beautifully appointed 5th floor residence, featuring a large private balcony overlooking Clarendon and Virginia Square, the perfect spot to relax, entertain, or take in the surrounding city views. Inside, you’ll find hardwood floors and a bright, open layout. The gourmet open concept kitchen is designed for both everyday living and entertaining, featuring premium maple wood cabinetry, granite countertops, professional grade stainless steel appliances, and a self-cleaning oven. The spacious bedroom offers a walk-in closet for generous storage, while the luxurious marble bath adds an elegant finishing touch. An in-unit washer and dryer provides the convenience of laundry right at home. Ideally located in the heart of vibrant Clarendon, just a 3 minute walk to the Metro (Orange Line) and steps from Trader Joe’s, Whole Foods, shops, restaurants, cafés, and entertainment. Enjoy the best of Clarendon’s walkable urban lifestyle right outside your door.
Property Features
Property Type: Rental - Condominium
Cooling: Heat Pump(s)
Fuel Type: Electric
Garage: 1 car attached
Heating: Heat Pump(s)
Home Style: Transitional
Stories: 1.0
Year Built: 2007
Feature Descriptions
Additional Structures: Above Grade
Appliances: Dishwasher, Disposal, Dryer, Icemaker, Microwave, Refrigerator, Stove, Washer
Building Name: PHOENIX
Community Amenities: Concierge, Exercise Room, Elevator, Swimming Pool, Meeting Room, Party Room, Pool - Outdoor, Library
Condo/Coop Fee: $0.00/Monthly
Days on Site: 3
Exterior: Brick, Concrete
Flooring: Wood, Tile/Brick
Interior: Breakfast Area, Combination Dining/Living, Primary Bath(s), Entry Level Bedroom, Upgraded Countertops, Window Treatments, Wood Floors, Floor Plan - Open
Parking Features: Attached Garage, Assigned
Pet Restrictions: Case by Case Basis
Rent Includes: HOA/Condo Fee, Grounds Maintenance, Parking, Party Room, Snow Removal, Trash Removal
Rooms: Living Room, Dining Room, Primary Bedroom, Kitchen
Sewer: Public Sewer
SQFT Above Finished: 671
SQFT Total Finished: 671
Structure Type: Unit/Flat/Apartment
Total Garage/Parking Spaces: 1
Water: Public
Local Schools
High School: WASHINGTON-LIBERTY
Middle School: JEFFERSON
Elementary School: ARLINGTON SCIENCE FOCUS
School District: ARLINGTON COUNTY PUBLIC SCHOOLS
Listed By / Shown By
Listed By
Agency Name: KW Metro Center
Agency Phone: 7032246000
Shown By
Agency Title: Montague Miller & Co. Realtors
Agency Phone: 800.793.5393

1020 Highland Street, Unit 521 | MLS# VAAR2078798
This property located at 1020 Highland Street, Unit 521, Arlington, VA 22201 is currently listed for rent with an asking price of $2,700 / Monthly. Highland Street, Unit 521 is located within the ARLINGTON COUNTY PUBLIC SCHOOLS school district. Search Arlington real estate on www.montaguemiller.com today.