


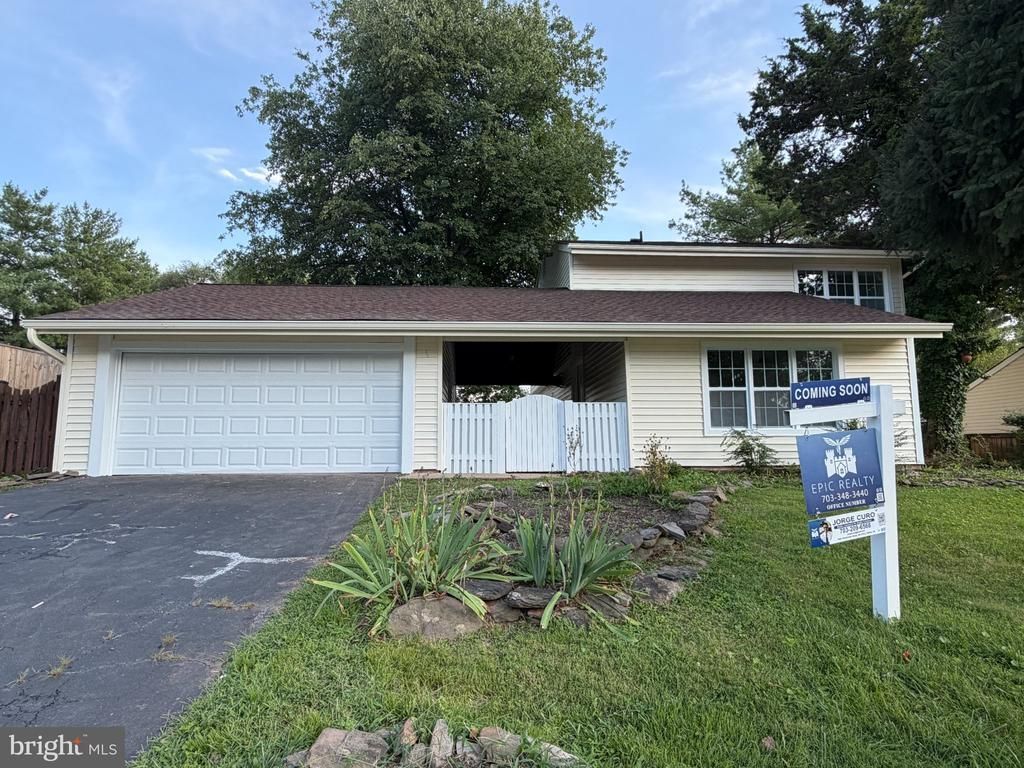

BEDS4
BATHS2 full 1 partial
SQUARE FEET2,013
MLS#VALO2135098
STATUSACTIVE
PROPERTY TYPEResidential - Single Family
SUBDIVISIONSUGARLAND RUN
SCHOOLLOUDOUN COUNTY PUBLIC SCHOOLS
Property Description
COMING SOON!! A beautiful single-family home in the heart of Sugarland Run with renovations that will make you feel in a brand-new place. 4 bedrooms 2 and a half-renovated bathrooms for your total comfort. Freshly painted, walls and ceilings with new electrical outlets switches and lights. All windows, doors and sliding doors replaced. New flooring including the stairs and railings to the upper level. Brand new AC/Heat system and water heater installed. modern and functional kitchen with stainless steel appliance, new cabinets and quartz countertops. And for our outdoor pleasure: a beautiful wooden patio that will take you to the renovated in- ground pool
Property Features
Property Type: Residential - Single Family
Cooling: Central A/C
Fireplaces: 1
Fuel Type: Natural Gas
Garage: 2
Heating: Forced Air
Home Style: Colonial
Lot Size: 0.18 Acres
Stories: 2.0
Taxes: $5,076
Year Built: 1974
Feature Descriptions
Additional Structures: Above Grade, Below Grade
Appliances: Built-In Microwave, Dishwasher, Disposal, Dryer, Oven/Range - Electric, Stainless Steel Appliances, Washer
Days on Site: 15
Exterior: Vinyl Siding, Frame
HOA Fee: $79.94/Monthly
Interior: Ceiling Fan(s), Family Room Off Kitchen, Floor Plan - Traditional
Lot Dimensions: 0.18 Acre(S)
Number of Rooms: 10
Parking Features: Asphalt Driveway
Parking Notes: 2 Total Parking Spaces
Pet Restrictions: No Pet Restrictions
Sewer: Public Septic, Public Sewer
SQFT Above Finished: 2013
SQFT Total Finished: 2013
Structure Type: Detached
Swimming Pool: Concrete, In Ground, Pool/Spa Combo
Total Garage/Parking Spaces: 2
Utilities: Electric Available
Water: Public
Local Schools
School District: LOUDOUN COUNTY PUBLIC SCHOOLS
Listed By / Shown By
Listed By
Agency Name: Epic Realty, LLC.
Agency Phone: 7033283000
Shown By
Agency Title: Montague Miller & Co. Realtors
Agency Phone: 800.793.5393

Estimate Your Payment
Estimated Payment
$ 2,310.92 per month $1,669.17 Principal & Interest $423.00 Property Tax $218.75 Homeowner's Insurance
102 Wrightwood Place | MLS# VALO2135098
This single family home located at 102 Wrightwood Place, Sterling, VA 20164 is currently listed for sale with an asking price of $750,000. This property was built in 1974 and has 4 bedrooms and 2 full and 1 partial baths with 2013 sq. ft. Wrightwood Place is located in the SUGARLAND RUN subdivision within the LOUDOUN COUNTY PUBLIC SCHOOLS school district. Search SUGARLAND RUN real estate on www.montaguemiller.com today.