


BEDS4
BATHS3 full
SQUARE FEET2,006
MLS#VAOR2014532
STATUSACTIVE
PROPERTY TYPEResidential - Single Family
SUBDIVISIONLAKE OF THE WOODS
SCHOOLORANGE COUNTY PUBLIC SCHOOLS
Property Description
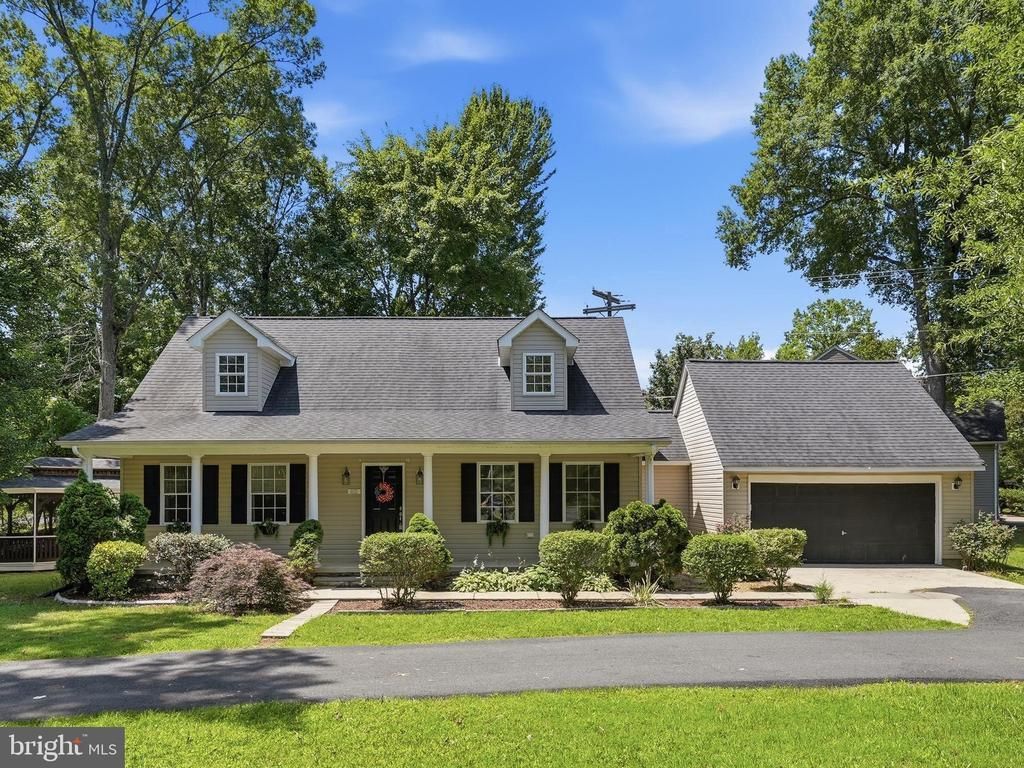
Welcome home to this beautifully maintained Classic Southern Style Cape Cod offering 4 spacious bedrooms and 3 full baths. Situated on a desirable corner lot, this charming home features a 2-car garage, gleaming hardwood floors, ceramic tile, and refreshed carpet and paint throughout. The versatile floor plan includes a main-level bedroom and a separate living space with elegant French doors—ideal for a home office, playroom, or private retreat. Upstairs, the spacious primary suite provides a relaxing escape, while the convenient Jack-and-Jill bath is perfect for family living. Additional highlights include a large laundry room and abundant living space designed for comfort and functionality. Step outside and unwind in the charming gazebo, the perfect spot for enjoying warm summer evenings and entertaining guests. Updates to the property- 2019 New HVAC/New Roof- 2021 New Sump pump and crawl conditioning- 2024 new carpet. Don't miss this exceptional opportunity—schedule your showing today and discover all this wonderful home has to offer!
Property Features
Property Type: Residential - Single Family
Cooling: Central A/C, Heat Pump(s)
Fuel Type: Electric
Garage: 2
Heating: Central, Heat Pump(s)
Home Style: Cape Cod
Lot Size: 0.33 Acres
Roof Type: Architectural Shingle
Stories: 2.0
Taxes: $2,209
Year Built: 2005
Feature Descriptions
Additional Structures: Above Grade, Below Grade
Appliances: Dishwasher, Disposal, Dryer, Oven/Range - Electric, Refrigerator, Stove, Washer
Community Amenities: Bar/Lounge, Baseball Field, Basketball Courts, Beach, Boat Ramp, Club House, Common Grounds, Community Center, Dog Park, Fitness Center, Golf Club, Golf Course, Golf Course Membership Available, Gated Community, Horse Trails, Jog/Walk Path, Lake, Marina/Marina Club, Meeting Room, Party Room, Picnic Area, Pool - Outdoor, Putting Green, Riding/Stables, Security, Soccer Field, Tennis Courts, Tot Lots/Playground, Water/Lake Priv
Days on Site: 31
Exterior: Vinyl Siding
Flooring: Hardwood, Ceramic Tile
HOA Fee: $2400.00/Annually
Interior: Family Room Off Kitchen, Floor Plan - Traditional, Kitchen - Eat-In, Primary Bath(s), Wood Floors, Bathroom - Stall Shower, Breakfast Area, Ceiling Fan(s), Entry Level Bedroom, Formal/Separate Dining Room, Walk-in Closet(s)
Lot: Corner
Lot Dimensions: 0.33 Acre(S)
Parking Features: Circular Driveway, Asphalt Driveway
Parking Notes: 2 Total Parking Spaces
Sewer: Public Sewer
Special View Info: Trees/Woods
SQFT Above Finished: 2006
SQFT Total Finished: 2006
Structure Type: Detached
Total Garage/Parking Spaces: 2
Water: Public
Local Schools
School District: ORANGE COUNTY PUBLIC SCHOOLS
Listed By / Shown By
Listed By
Agency Name: Town & Country Elite Realty, LLC.
Agency Phone: 5408457247
Shown By
Agency Title: Montague Miller & Co. Realtors
Agency Phone:

Estimate Your Payment
Estimated Payment
$ 1,263.98 per month $954.77 Principal & Interest $184.08 Property Tax $125.13 Homeowner's Insurance
102 Wakefield Drive | MLS# VAOR2014532
This single family home located at 102 Wakefield Drive, Locust Grove, VA 22508 is currently listed for sale with an asking price of $429,000. This property was built in 2005 and has 4 bedrooms and 3 full baths with 2006 sq. ft. Wakefield Drive is located in the LAKE OF THE WOODS subdivision within the ORANGE COUNTY PUBLIC SCHOOLS school district. Search LAKE OF THE WOODS real estate on www.montaguemiller.com today.