



BEDS3
BATHS3 full
SQUARE FEET1,770
MLS#680838
STATUS
PROPERTY TYPEResidential - Single Family
SUBDIVISIONWILLOUGHBY
Property Description
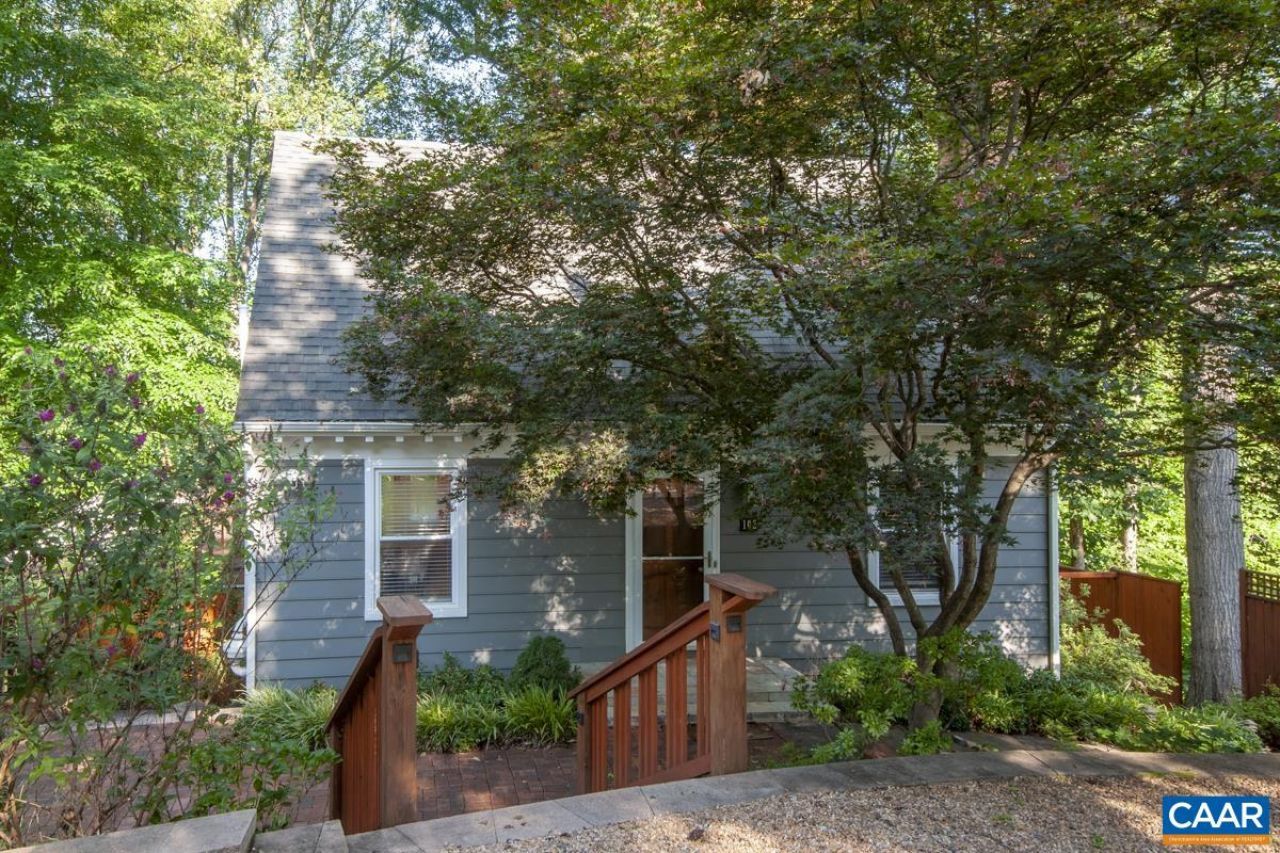
CHARMING HOME IN AN UNBEATABLE CHARLOTTESVILLE LOCATION WITH DETACHED STUDIO! This beautifully maintained 3-bedroom, 3-full-bath home offers the perfect blend of character, comfort, and convenience in the desirable Willoughby neighborhood. Just minutes from Downtown Charlottesville, UVA, the hospital, 5th Street Station, and I-64, youll enjoy easy access to shopping, dining, and recreation. Inside, youll find hardwood floors, a beautifully remodeled kitchen with custom cabinetry, and inviting living spaces highlighted by two fireplaces that add warmth and character. The spacious primary suite provides a comfortable retreat with plenty of room to unwind. The finished walkout basement expands your living space with a large family room, full bath, and flexible space for guests, a home office, or recreation. Outside, enjoy professionally landscaped grounds, a covered rear deck, and patio ideal for relaxing or entertaining. A detached heated and cooled timber-frame outbuilding offers endless possibilities as a home office, studio, gym, or workshop. A rare opportunity to own a home with exceptional indoor and outdoor living spaces in one of Charlottesvilles most convenient locations.
Property Features
Property Type: Residential - Single Family
Basement: Exterior Entry, Full, Finished, Heated, Interior Entry, Partially Finished, Walk-Out Access
Basement: Yes
Cooling: Central Air
Fireplaces: 2
Heating: Heat Pump
Home Style: Cape Cod
Lot Size: 0.36 Acres
Roof Type: Architectural
Stories: 2.0
Taxes: $5,090
Year Built: 1980
Amenities
Remodeled
Walk-In Closet(s)
Breakfast Bar
Eat-in Kitchen
Recessed Lighting
Utility Room
Courtyard
Landscape Lights
Feature Descriptions
Appliances: Dishwasher, Disposal, Gas Range, Microwave, Refrigerator, Dryer, Washer
Association Amenities: Playground, Trail(s)
Community Features: Sidewalks
Days on Site: 15
Exterior: Masonite, Stick Built
Fireplace: Two, Gas, Gas Log, Masonry, Wood Burning
Flooring: Carpet, Ceramic Tile, Hardwood, Linoleum
HOA: Yes
Lot: Cul-De-Sac, Landscaped
Parcel#: 25A075000
Patio/Porch: Covered, Deck, Patio, Wood
Security: Smoke Detector(s), Surveillance System
Sewer: Public Sewer
Special View Info: Trees/Woods
Utilities: Cable Available
View: Trees/Woods
Water: Public
Window: Double Pane Windows, Insulated Windows, Screens, Tilt-In Windows, Transom Window(s), Vinyl
Local Schools
High School: Charlottesville
Middle School: Charlottesville Middle
Elementary School: Jackson-Via
Listed By / Shown By
Listed By
Agency Name: TOWN REALTY
Agency Phone: 434-260-8222
Shown By
Agency Title: Montague Miller & Co. Realtors
Agency Phone: 800.793.5393

Estimate Your Payment
Estimated Payment
$ 1,934.25 per month $1,335.12 Principal & Interest $424.17 Property Tax $174.97 Homeowner's Insurance
102 Slate Pl | MLS# 680838
This single family home located at 102 Slate Pl, Charlottesville, VA 22902 is currently listed for sale with an asking price of $599,900. This property was built in 1980 and has 3 bedrooms and 3 full baths with 1770 sq. ft. Slate Pl is located in the WILLOUGHBY subdivision. Search WILLOUGHBY real estate on www.montaguemiller.com today.