


BEDS4
BATHS3 full 1 partial
SQUARE FEET1,929
MLS#367536
STATUS
PROPERTY TYPEResidential - Townhouse
SUBDIVISIONBraxton Park
SCHOOLCampbell
Property Description
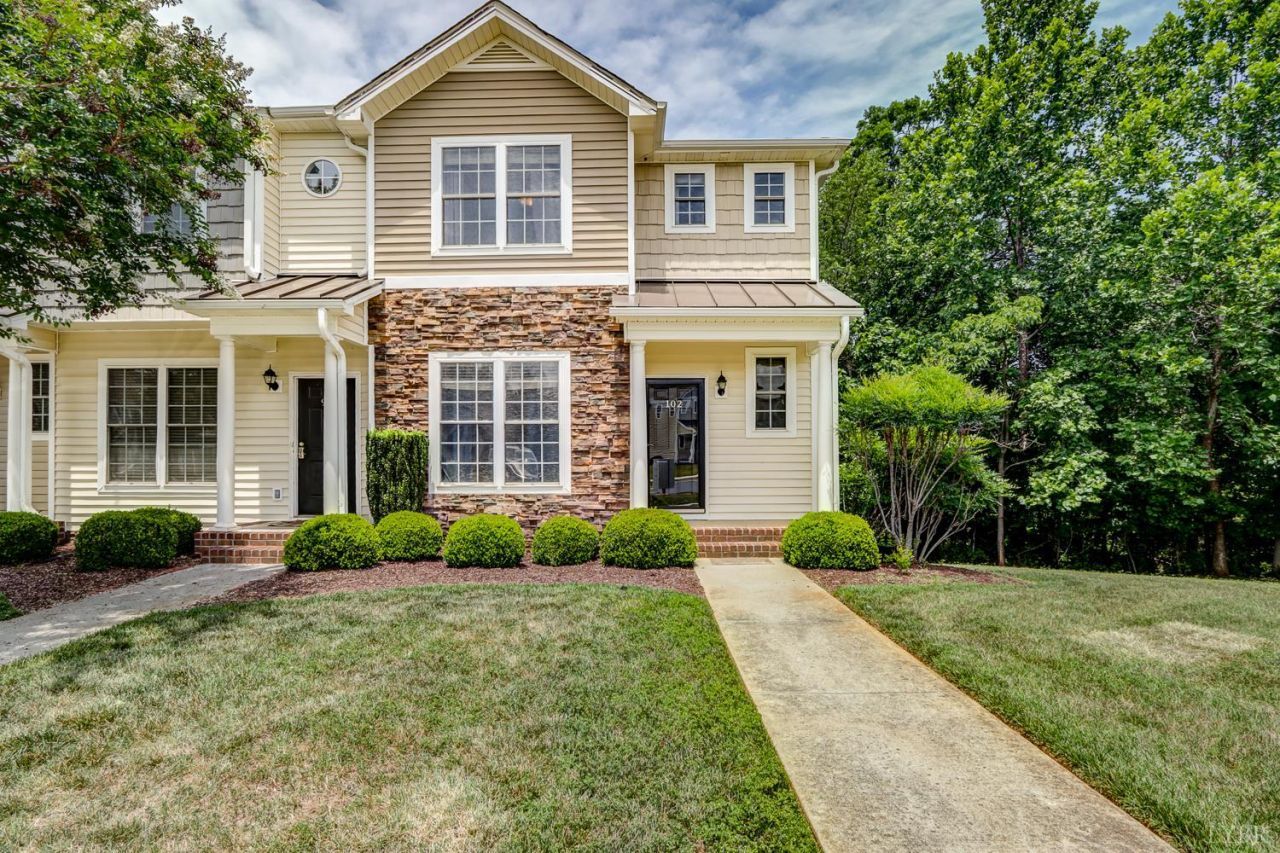
4 bedroom end unit at the coveted Braxton Park townhomes. Close to Liberty University with easy access to 460 or Timberlake Rd. Located across from a neighborhood Walmart. 3 bedrooms upstairs with 2 baths, half bath on the main level and a bedroom or den on the lower level with another full bath. Come inside to a foyer with a den on the left. Step farther into an open floor plan with the living room, kitchen and dining area all open to keep everyone involved. Open the back door to your own deck for that cup of coffee in the morning or outside dining for entertaining. Kitchen comes with stainless steel appliances, granite countertops, eat at bar at the sink and along the wall. Plenty of storage and ready for your family or college students. The HOA maintains the pool and mows the grass so your weekends are open! Call for your private showing.
Property Features
Property Type: Residential - Townhouse
Basement: Yes
Cooling: Heat Pump, Two-Zone
Heating: Heat Pump, Two-Zone
Lot Size: 0.08 Acres
Roof Type: Shingle
Stories: 2.0
Taxes: $1,074
Year Built: 2010
Amenities
Cable Available
Cable Connections
Ceiling Fan(s)
High Speed Data Aval
Primary Bed w/Bath
Pantry
Rods
Smoke Alarm
Walk-In Closet(s)
Deck
Front Porch
Feature Descriptions
Appliance Features: Dishwasher, Microwave, Range-Elec, Refrigerator
Basement Features: Exterior Entrance, Finished, Poured Concrete
Days on Site: 28
Exterior: Stone, Vinyl Siding
Laundry Features: Laundry Closet
Lot Dimensions: 0.0800 Acre(s)
Sewer: County
Water: County
Room Sizes
Primary: 12.0 x 11.0
Bedroom 2: 10.0 x 10.0
Bedroom 3: 10.0 x 10.0
Bedroom 4: 15.0 x 17.0
Dining Room: 8.0 x 10.0
Kitchen: 12.0 x 12.0
Living Room: 10.0 x 15.0
Local Schools
School District: Campbell
Listed By / Shown By
Listed By
Agency Name: John Stewart Walker, Inc
Shown By
Agency Title: Montague Miller & Co. Realtors
Agency Phone:

Estimate Your Payment
Estimated Payment
$ 932.52 per month $745.34 Principal & Interest $89.50 Property Tax $97.68 Homeowner's Insurance
102 Rowse Drive | MLS# 367536
This townhouse located at 102 Rowse Drive, Lynchburg, VA 24502 is currently listed for sale with an asking price of $334,900. This property was built in 2010 and has 4 bedrooms and 3 full and 1 partial baths with 1929 sq. ft. Rowse Drive is located in the Braxton Park subdivision within the Campbell school district. Search Braxton Park real estate on www.montaguemiller.com today.