


BEDS5
BATHS2 full 1 partial
SQUARE FEET2,360
MLS#VAFV2042152
STATUSPENDING
PROPERTY TYPEResidential - Single Family
SUBDIVISIONALBIN VILLAGE
SCHOOLFREDERICK COUNTY PUBLIC SCHOOLS
Property Description
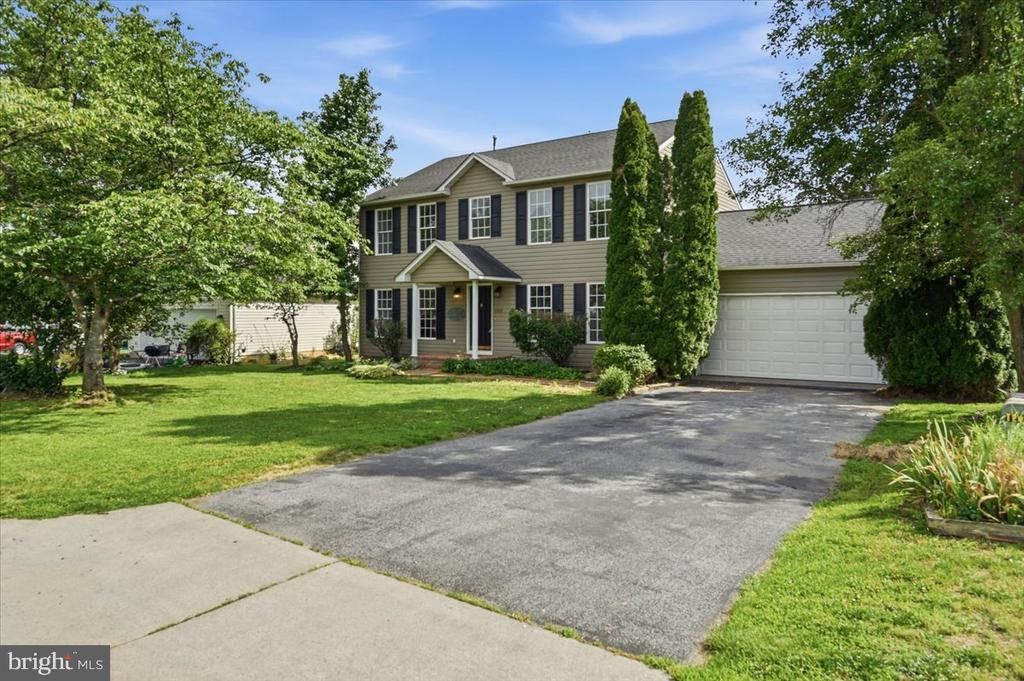
Updated 2 Level Colonial with Attached 2 Car Garage and Stunning Curb Appeal. This Move-In Ready Home Features Stainless Steel Appliances, a Large Open Kitchen With Center Island, and a Bright, Flowing Layout Perfect For Everyday Living and Entertaining. The Soaring 2 Story Entryway Creates an Impressive First Impression, While New Flooring, New Paint and Updated Lighting Add a Fresh, Modern Feel Throughout. Cozy Up by the Fireplace in the Inviting Living Area and Enjoy Spacious Bedrooms Including a Generous Primary Suite with Walk-In Closet. Updated Bathrooms Offer Stylish Finishes and Added Comfort. Step Outside to a Fully Fenced Backyard Complete with Patio and Storage Shed, Ideal For Outdoor Gatherings, Pets, and Extra Storage. Hurry This Will Not Last!
Property Features
Property Type: Residential - Single Family
Cooling: Ceiling Fan(s), Central A/C
Fuel Type: Natural Gas
Garage: 2
Heating: Forced Air
Home Style: Colonial
Lot Size: 0.22 Acres
Stories: 2.0
Taxes: $2,011
Year Built: 1995
Feature Descriptions
Additional Structures: Above Grade, Below Grade
Days on Site: 46
Exterior: Mixed
Exterior: Outbuilding(s), Street Lights
HOA Fee: $158.00/Annually
Interior: Ceiling Fan(s), Chair Railings, Combination Kitchen/Dining, Crown Moldings, Dining Area, Floor Plan - Traditional, Formal/Separate Dining Room, Kitchen - Table Space, Primary Bath(s), Recessed Lighting, Walk-in Closet(s), Wood Floors
Lot Dimensions: 0.22 Acre(S)
Parking Notes: 2 Total Parking Spaces
Sewer: Public Sewer
SQFT Above Finished: 2360
SQFT Total Finished: 2360
Structure Type: Detached
Total Garage/Parking Spaces: 2
Water: Public
Local Schools
High School: SHERANDO
Middle School: ROBERT E. AYLOR
Elementary School: BASS-HOOVER
School District: FREDERICK COUNTY PUBLIC SCHOOLS
Listed By / Shown By
Listed By
Agency Name: ANR Realty, LLC
Agency Phone: 8773284400
Shown By
Agency Title: Montague Miller & Co. Realtors
Agency Phone:

Estimate Your Payment
Estimated Payment
$ 1,149.05 per month $867.75 Principal & Interest $167.58 Property Tax $113.72 Homeowner's Insurance
102 Romney Place | MLS# VAFV2042152
This single family home located at 102 Romney Place, Stephens City, VA 22655 is currently listed for sale with an asking price of $389,900. This property was built in 1995 and has 5 bedrooms and 2 full and 1 partial baths with 2360 sq. ft. Romney Place is located in the ALBIN VILLAGE subdivision within the FREDERICK COUNTY PUBLIC SCHOOLS school district. Search ALBIN VILLAGE real estate on www.montaguemiller.com today.