


BEDS3
BATHS2 full
SQUARE FEET1,882
MLS#VAOR2014474
STATUSACTIVE
PROPERTY TYPEResidential - Single Family
SUBDIVISIONLAKE OF THE WOODS
SCHOOLORANGE COUNTY PUBLIC SCHOOLS
Property Description
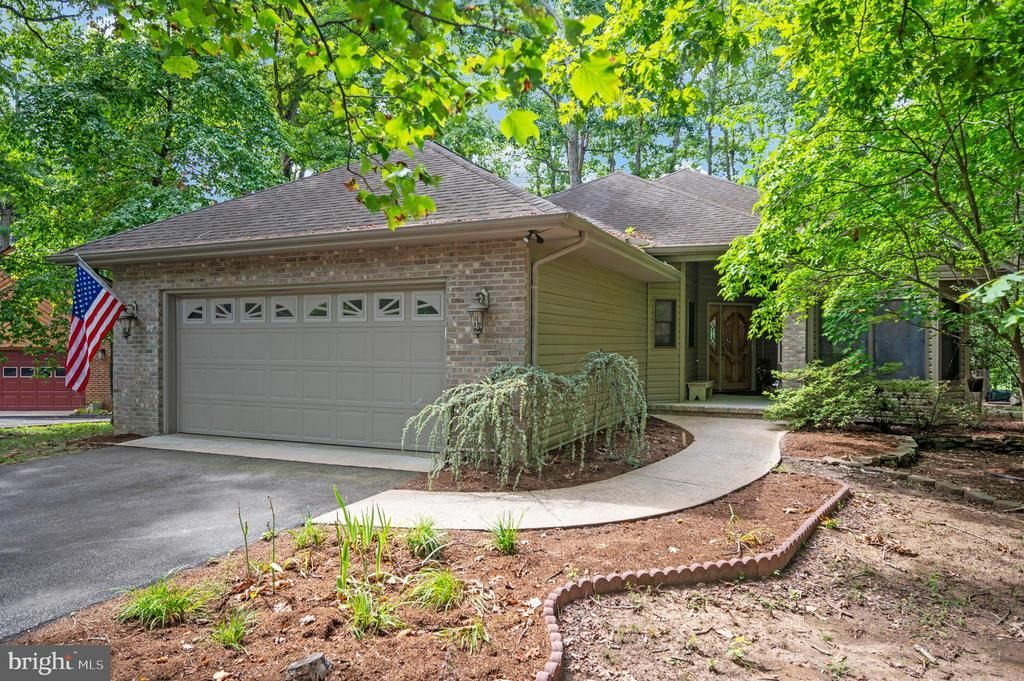
Tucked in the cul-de-sac & sitting on a wooded lot give this home some privacy . The living room window wall & screen porch offer views of woods & the lawnspace of the #6 golf fareway and putting green. The light brick & vinyl combination adds a richness to the setting. Enter via a covered concrete porch area into a wide & welcoming foyer. This is One level living with oversize rooms and a fabulous flow! Warm hued wood flooring spans the foyer, hallways and open living room and dining areas. There is built in book shelving along the living rm wall of the kitchen. The fab open & sizeable eat-in- kitchen makes its own statement & is a coveted workspace by most visitors. Granite countertops, walls of 42 inch white cabinetry, a large center island , all appliances, pantry, Plus a spacious breakfast nook are just some of its attractions. There is a 3 bedroom wing located off the foyer. Brand new carpeting is just installed. The rooms are oversize and the primary bedroom has sitting room space & a serene view overlooking the backyard. The mud/utility room near this wing has surprise counter workspace ( perfect for hobbies or additional folding space) , storage cabinetry, a built-in utility sink ,the laundry center & access to the double garage. The HVAC system is approx age 6 and the water heater is new.
Property Features
Property Type: Residential - Single Family
Cooling: Ceiling Fan(s), Heat Pump(s)
Fuel Type: Electric
Garage: 2
Heating: Heat Pump(s)
Home Style: Ranch/Rambler
Lot Size: 0.28 Acres
Stories: 1.0
Taxes: $2,677
Year Built: 2001
Feature Descriptions
Accessibility: Grab Bars Mod
Additional Structures: Above Grade, Below Grade
Appliances: Built-In Microwave, Dishwasher, Disposal, Exhaust Fan, Icemaker, Oven/Range - Electric, Refrigerator, Water Heater
Community Amenities: Bar/Lounge, Baseball Field, Basketball Courts, Beach, Club House, Common Grounds, Community Center, Dog Park, Fitness Center, Golf Course, Jog/Walk Path, Lake, Pickleball Courts, Picnic Area, Pier/Dock, Pool - Outdoor, Riding/Stables, Security, Soccer Field, Tennis Courts, Tot Lots/Playground, Water/Lake Privileges
Days on Site: 29
Exterior: Brick, Vinyl Siding
Exterior: Flood Lights, Gutter System, Sidewalks
Flooring: Carpet, Hardwood
HOA Fee: $2600.00/Annually
Interior: Air Filter System, Breakfast Area, Carpet, Ceiling Fan(s), Dining Area, Floor Plan - Open, Kitchen - Eat-In, Kitchen - Island, Kitchen - Table Space, Pantry, Upgraded Countertops, Wood Floors
Location: Adjoins Golf Course
Lot: Cul-de-sac, Level, Trees/Wooded
Lot Dimensions: 0.28 Acre(S)
Parking Features: Asphalt Driveway
Parking Notes: 2 Total Parking Spaces
Rooms: Living Room, Dining Room, Primary Bedroom, Bedroom 2,Bedroom 3,Kitchen, Foyer, Breakfast Room, Utility Room, Screened Porch
Sewer: Public Sewer
Special View Info: Golf Course
SQFT Above Finished: 1882
SQFT Total Finished: 1882
Structure Type: Detached
Total Garage/Parking Spaces: 2
Utilities: Above Ground, Cable TV Available
Water: Public
Windows: Bay/Bow, Screens, Sliding
Wooded: Yes
Room Sizes
Foyer: 15 x 7 Level - Main
Living Room: 23 x 14 Level - Main
Primary Bedroom: 20 x 19 Level - Main
Bedroom 2: 15 x 11 Level - Main
Bedroom 3: 16 x 9 Level - Main
Dining Room: 16 x 11 Level - Main
Kitchen: 14 x 12 Level - Main
Utility Room: 16 x 10 Level - Main
Screened Porch: 11 x 10 Level - Main
Breakfast Room: 11 x 9 Level - Main
Local Schools
High School: ORANGE
Middle School: LOCUST GROVE
Elementary School: LOCUST GROVE
School District: ORANGE COUNTY PUBLIC SCHOOLS
Listed By / Shown By
Listed By
Agency Name: Century 21 Redwood Realty
Agency Phone: 5408982900
Shown By
Agency Title: Montague Miller & Co. Realtors
Agency Phone:

Estimate Your Payment
Estimated Payment
$ 1,343.25 per month $990.38 Principal & Interest $223.08 Property Tax $129.79 Homeowner's Insurance
102 Marble Court | MLS# VAOR2014474
This single family home located at 102 Marble Court, Locust Grove, VA 22508 is currently listed for sale with an asking price of $445,000. This property was built in 2001 and has 3 bedrooms and 2 full baths with 1882 sq. ft. Marble Court is located in the LAKE OF THE WOODS subdivision within the ORANGE COUNTY PUBLIC SCHOOLS school district. Search LAKE OF THE WOODS real estate on www.montaguemiller.com today.