


BEDS4
BATHS2 full 1 partial
SQUARE FEET2,853
MLS#679822
STATUSActive
PROPERTY TYPEResidential - Single Family
Property Description
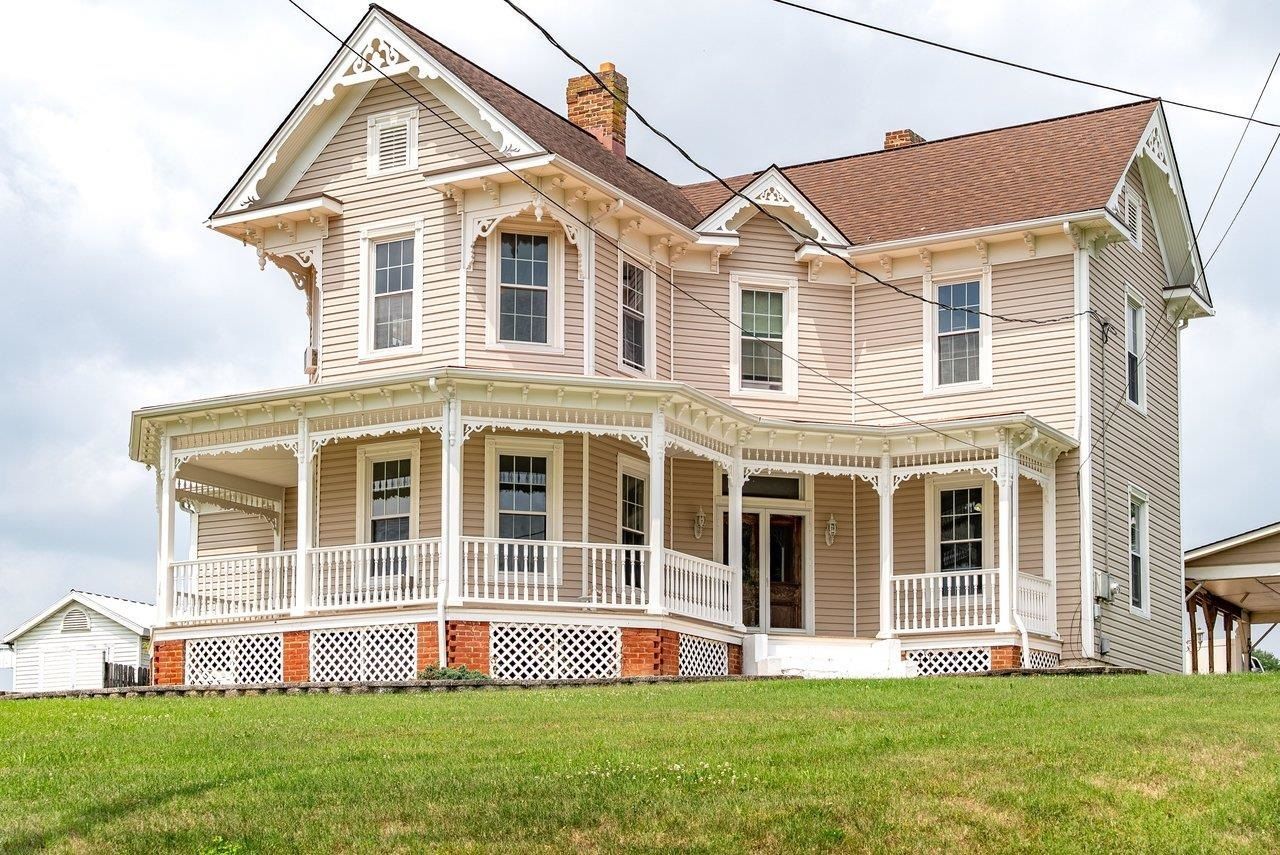
If you've been searching for a home filled with timeless charm and character, this beautiful Victorian is sure to capture your heart. The seller has made numerous improvements over the years, including vinyl siding, a maintenance-free wraparound porch, decorative finials and trim, updated soffit, vinyl double-hung windows, beautiful paver patios, attractive landscaping, and a new garbage disposal. The property also features a convenient storage building and is enhanced by partial vinyl privacy fencing, adding both privacy and curb appeal. Inside, you'll be welcomed by 9' ceilings, generously sized rooms, beautiful hardwood floors, intricate woodwork, and an abundance of natural light that highlights this home's Victorian charm.
Property Features
Property Type: Residential - Single Family
Cooling: Window Unit(s)
Heating: Hot Water, Oil
Home Style: Victorian
Lot Size: 0.28 Acres
Roof Type: Composition Shingle
Stories: 2.0
Taxes: $1,814
Year Built: 1913
Feature Descriptions
Basement: No
Driveway: Asphalt, Shared Driveway
Exterior: Vinyl
Fencing: Vinyl, Partially Fenced
Flooring: Carpet, Hardwood, Vinyl
Foundation: Stone
Kitchen: Formica Counter, Wood Cabinets
Laundry: Dryer, Dryer Hookup, Washer, Washer Hookup
Lot: Garden Spot, Gently Rolling, Landscaped
Lot Dimensions: 0.28 Acre(s)
Sewer: Septic Tank
Special View Info: Garden View, Residential View, Valley View
Water: Public Water
Windows: 9' Ceilings, Double-hung Windows, Screens
Yard Features: Landscaped, Mature, Nearly Level, Sunny
Local Schools
High School: Fort Defiance
Middle School: S. Gordon Stewart
Elementary School: E. G. Clymore
Listed By / Shown By
Listed By
Agency Name: Old Dominion Realty Inc
Agency Phone: 540-433-2454
Shown By
Agency Title: Montague Miller & Co. Realtors
Agency Phone:

Estimate Your Payment
Estimated Payment
$ 1,031.95 per month $778.73 Principal & Interest $151.17 Property Tax $102.05 Homeowner's Insurance
102 Houff Rd | MLS# 679822
This single family home located at 102 Houff Rd, Weyers Cave, VA 24486 is currently listed for sale with an asking price of $349,900. This property was built in 1913 and has 4 bedrooms and 2 full and 1 partial baths with 2853 sq. ft. Search Weyers Cave real estate on www.montaguemiller.com today.