



BEDS3
BATHS2 full
SQUARE FEET2,116
MLS#370218
STATUS
PROPERTY TYPEResidential - Condominium
SUBDIVISIONCarriage Square
SCHOOLLynchburg
Property Description
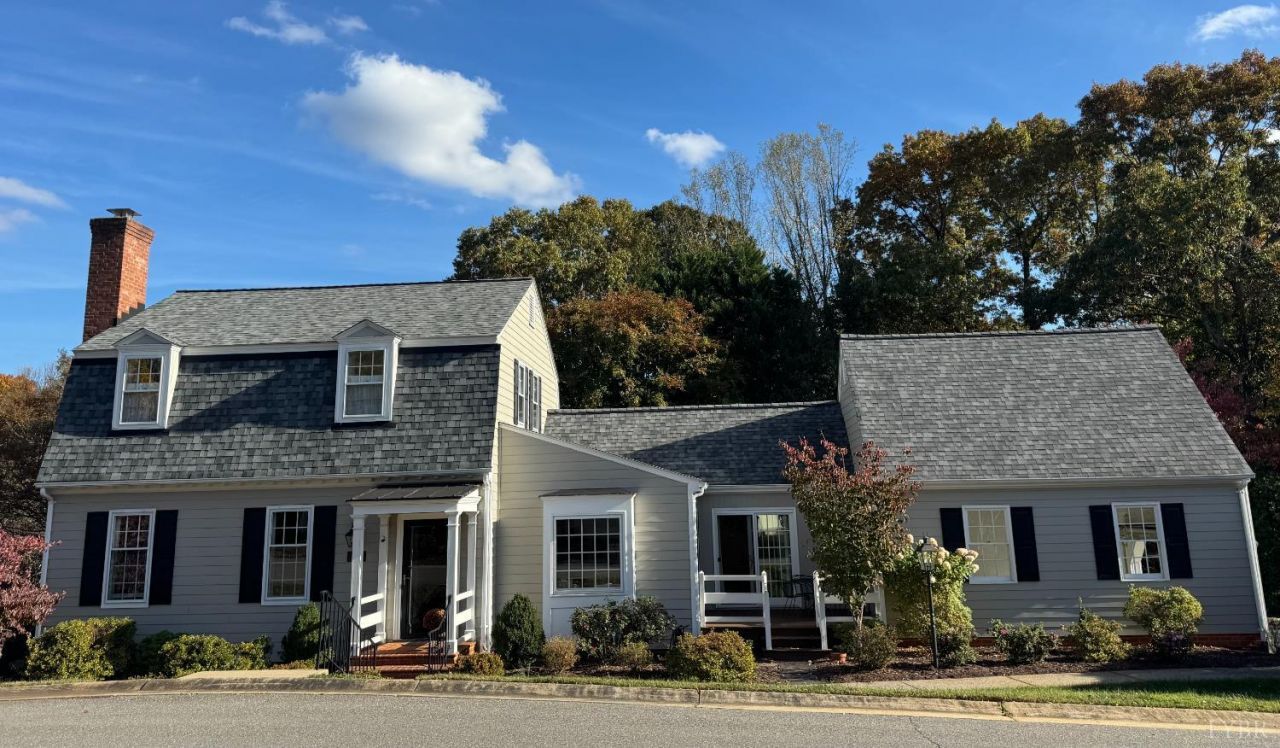
Walk in and feel instantly at home in this gorgeous Carriage Square condo featuring gleaming hardwood floors, soft beautiful colors, elegant moldings, tall-ceilings and light! The well-planned kitchen includes a cozy eat-in area with French doors to the inviting Trex deck. The laundry closet is here too~ washer & dryer convey! The DR can serve as a den with a pretty bay window to enjoy from your desk! The lovely main floor primary suite has a skylight! The 2 upstairs bedrooms include TWO closets in each! Both bathrooms have been indulgently updated with Carrara marble! Enjoy abundant storage (makes life so much easier!), delightful mature landscaping, and a very convenient Lynchburg location in this welcoming community. Priced to sell with an estimated $20,000 in instant equity! Open House Sunday 11/8 2-4 pm Come see this exceptional home!
Property Features
Property Type: Residential - Condominium
Cooling: Heat Pump
Garage: 2 car attached
Heating: Forced Warm Air-Gas, Heat Pump
Lot Size: 0.04 Acres
Roof Type: Shingle
Stories: 2.0
Taxes: $3,174
Year Built: 1988
Amenities
Drapes
Drywall
High Speed Data Aval
Main Level Bedroom
Primary Bed w/Bath
Separate Dining Room
Skylights
Tile Bath(s)
Walk-In Closet(s)
Deck
Off-Street Parking
Porch
Front Porch
Pool Nearby
Paved Drive
Concrete Drive
Landscaped
Storm Windows
Storm Doors
Feature Descriptions
Appliance Features: Dishwasher, Disposal, Dryer, Microwave, Range-Elec, Refrigerator, Washer
Association Features: Exterior Maintenance, Grounds Maintenance, Neighborhood Lights, Road Maintenance, Roof, Sewer, Snow Removal, Trash
Basement Features: Crawl Space
Exterior: Wood Siding
Fireplace Features: 1 Fireplace, Gas Log, Living Room
Laundry Features: Dryer Connection, Laundry Closet, Main Level, Washer Connections
Lot Dimensions: 0.0450 Acre(s)
Parking Notes: Garage Door Opener
Sewer: City
Water: City
Room Sizes
Primary: 15.8 x 13.2
Bedroom 2: 112.5 x 12.0
Bedroom 3: 15.7 x 11.1
Breakfast Room: 11.2 x 8.3
Dining Room: 14.2 x 12.0
Kitchen: 12.8 x 9.5
Living Room: 19.1 x 13.2
Local Schools
School District: Lynchburg
Listed By / Shown By
Listed By
Agency Name: Epique Inc
Shown By
Agency Title: Montague Miller & Co. Realtors
Agency Phone: 800.793.5393

Estimate Your Payment
Estimated Payment
$ 1,334.32 per month $945.87 Principal & Interest $264.50 Property Tax $123.96 Homeowner's Insurance
102 Carriage Way | MLS# 370218
This condo located at 102 Carriage Way, Lynchburg, VA 24503 is currently listed for sale with an asking price of $425,000. This property was built in 1988 and has 3 bedrooms and 2 full baths with 2116 sq. ft. Carriage Way is located in the Carriage Square subdivision within the Lynchburg school district. Search Carriage Square real estate on www.montaguemiller.com today.