



BEDS2
BATHS2 full
SQUARE FEET1,424
MLS#VAFV2046100
STATUSACTIVE
PROPERTY TYPERental - Single Family
SUBDIVISIONWOODBROOK VILLAGE
SCHOOLFREDERICK COUNTY PUBLIC SCHOOLS
Property Description
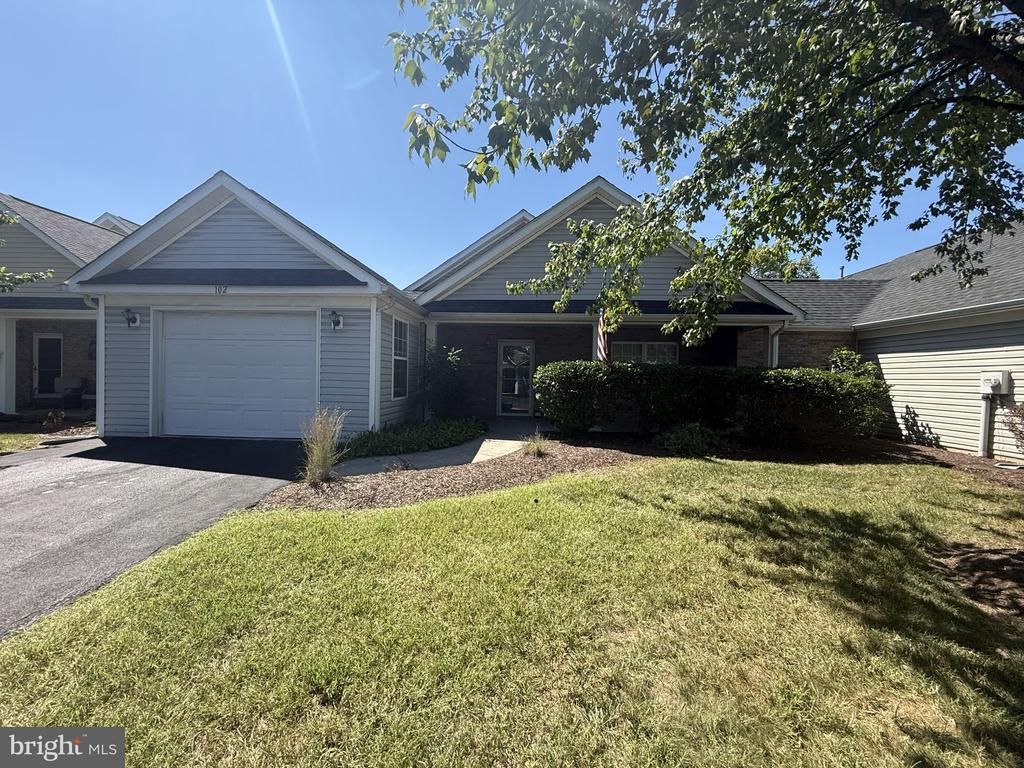
55+ COMMUNITY – ONE-LEVEL LIVING IN WOODBROOK VILLAGE! This 2-bedroom, 2-bath home offers 1,424 square feet of living space and an attached one-car garage. The open floor plan features a combined living and dining area, laminate flooring, and a kitchen with granite countertops and pantry storage. The primary bedroom includes a private bathroom and walk-in closet. Enjoy the screened-in porch overlooking a small fenced garden area. Woodbrook Village is an age-restricted community for adults 55 and older, offering walking trails and a community center for gatherings and activities. Conveniently located near shopping, restaurants, and other Winchester amenities. Schedule your tour today to see 102 Buckwood Lane! Minimum income and credit requirements apply.
Property Features
Property Type: Rental - Single Family
Cooling: Central A/C
Fuel Type: Natural Gas
Garage: 1 car attached
Heating: Forced Air
Home Style: Ranch/Rambler
Lot Size: 0.09 Acres
Roof Type: Asphalt
Stories: 1.0
Year Built: 2000
Feature Descriptions
Accessibility: 2+ Access Exits, No Stairs
Additional Structures: Above Grade
Appliances: Built-In Microwave, Dishwasher, Disposal, Dryer, Oven/Range - Electric, Refrigerator, Washer, Water Heater
Exterior: Vinyl Siding
Fencing: Wood, Rear
Flooring: Laminated
HOA Fee: $255.72/Monthly
Interior: Attic, Bathroom - Walk-In Shower, Breakfast Area, Combination Dining/Living, Dining Area, Entry Level Bedroom, Floor Plan - Open, Kitchen - Table Space, Pantry, Primary Bath(s), Walk-in Closet(s)
Lot Dimensions: 0.09 Acre(S)
Parking Features: Attached Garage, Asphalt Driveway
Pet Restrictions: Size/Weight Restriction, Case by Case Basis
Rent Includes: HOA/Condo Fee, Lawn Service
Rooms: Living Room, Dining Room, Primary Bedroom, Bedroom 2,Kitchen, Bathroom 2,Primary Bathroom
Sewer: Public Sewer
SQFT Above Finished: 1424
SQFT Total Finished: 1424
Structure Type: Twin/Semi-Detached
Total Garage/Parking Spaces: 1
Water: Public
Local Schools
School District: FREDERICK COUNTY PUBLIC SCHOOLS
Listed By / Shown By
Listed By
Agency Name: ERA Oakcrest Realty, Inc.
Agency Phone: 5406650360
Shown By
Agency Title: Montague Miller & Co. Realtors
Agency Phone: 800.793.5393

102 Buckwood Lane | MLS# VAFV2046100
This property located at 102 Buckwood Lane , Winchester, VA 22602 is currently listed for rent with an asking price of $2,100 / Monthly. Buckwood Lane is located within the FREDERICK COUNTY PUBLIC SCHOOLS school district. Search Winchester real estate on www.montaguemiller.com today.