


BEDS3
BATHS3 full
SQUARE FEET3,037
MLS#677566
STATUS
PROPERTY TYPEResidential - Single Family
SUBDIVISIONKEY WEST
Property Description
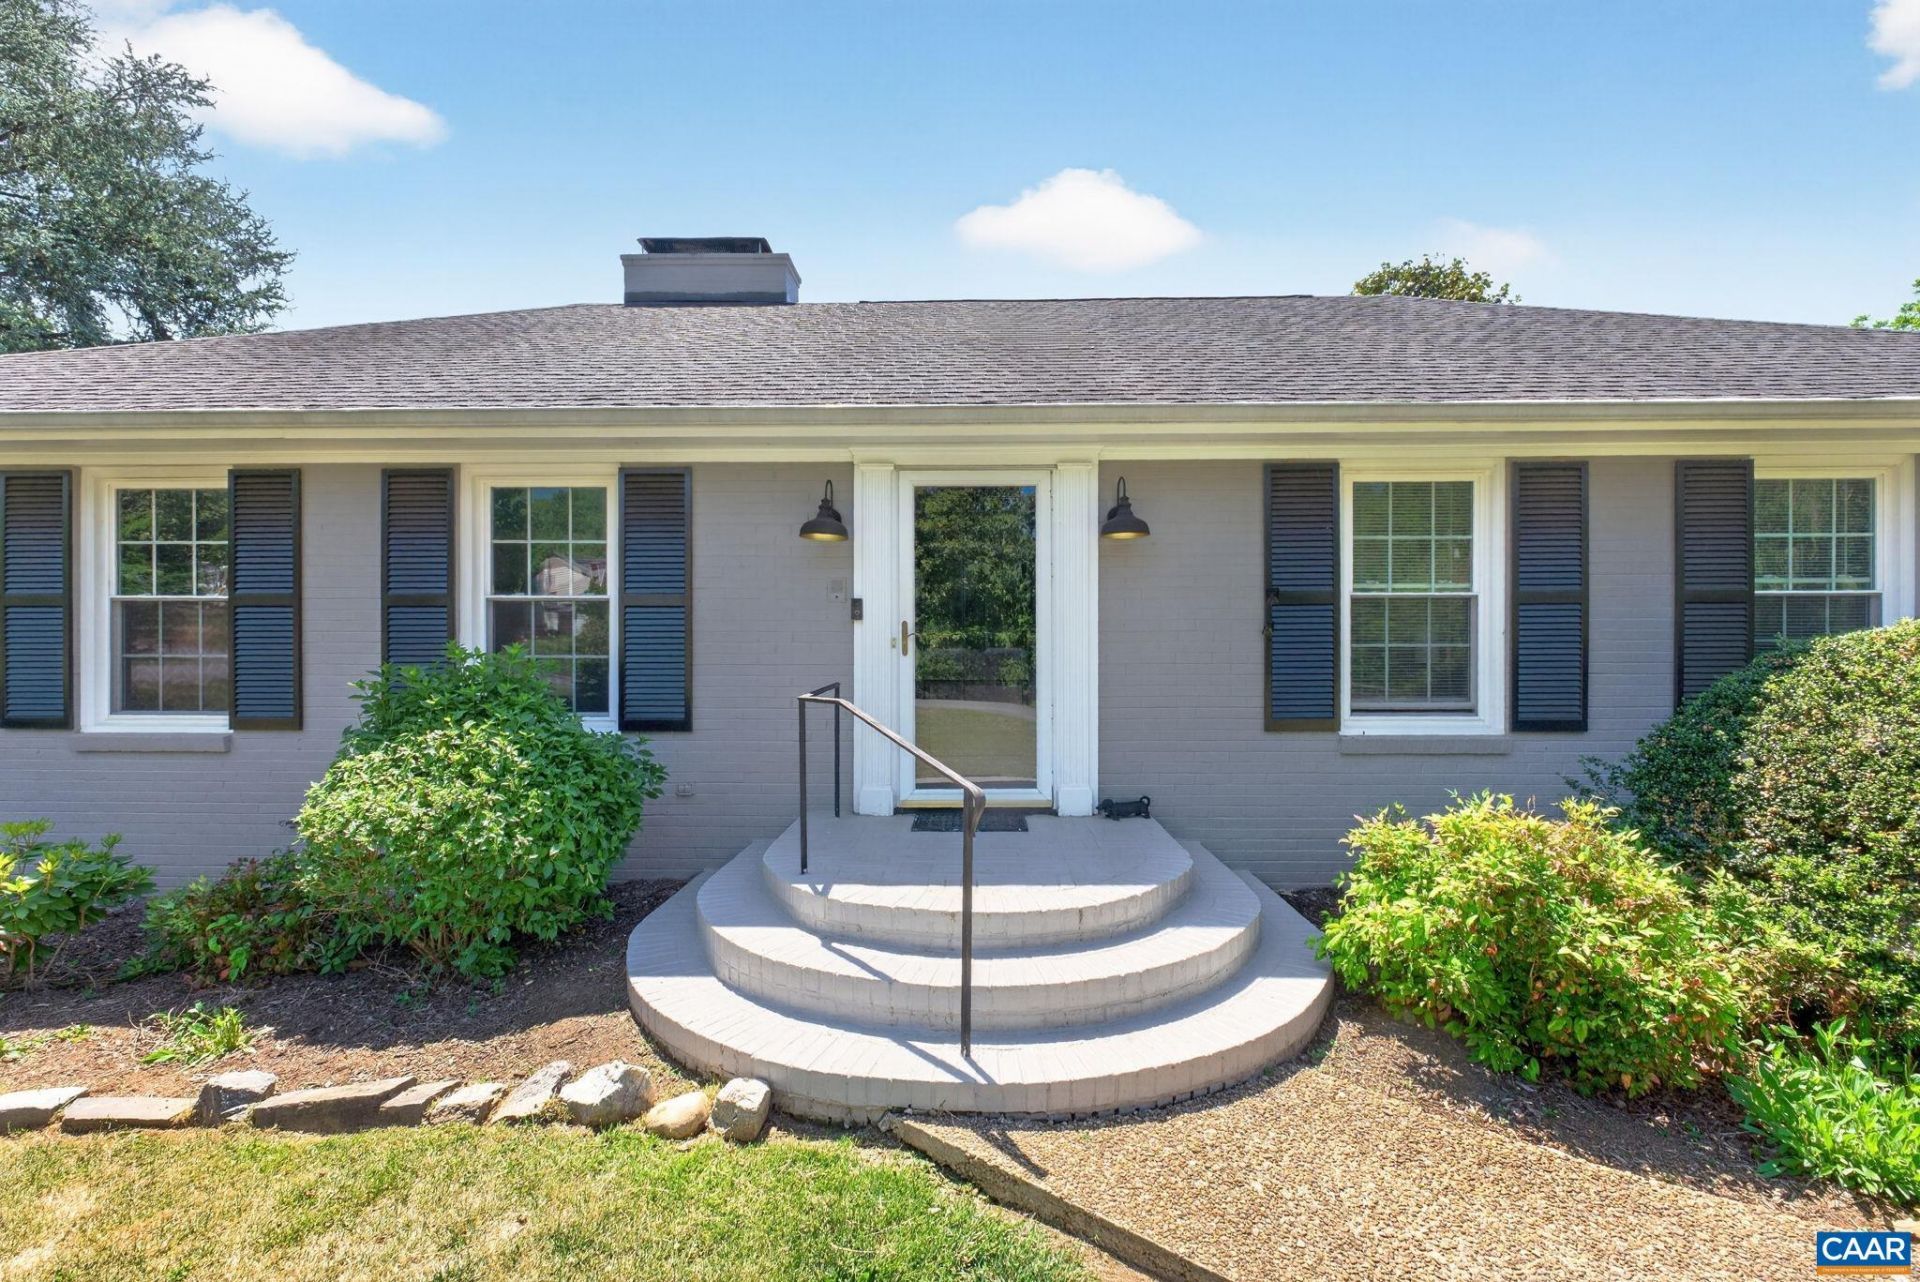
OPEN HOUSE-Sunday-5/31 from 1-3pm. Beautiful lake-view home in the sought-after Key West Subdivision! Enjoy first-floor living with a spacious, open layout featuring gleaming hardwood floors throughout the main living areas. The dining and living rooms flow seamlessly into the bright great room and newly updated kitchen, which opens to a large deck with stunning lake views. The main level includes a primary suite, two additional bedrooms, and a full bath. This home also features energy-efficient solar panels, helping reduce utility costs and support sustainable living. The lower level offers additional living space with built-ins, a full bathroom, laundry room, and utility room, plus walk-out access to a spacious backyard and patio?perfect for relaxing or entertaining. Come experience why Key West remains one of the most desirable neighborhoods in the area!
Property Features
Property Type: Residential - Single Family
Basement: Yes
Basement: Heated, Partially Finished, Walk-Out Access
Cooling: Central Air, Ductless, Heat Pump
Garage: 2 car attached
Heating: Baseboard, Central, Dual System, Heat Pump, Hot Water,
Lot Size: 0.79 Acres
Stories: 1.0
Taxes: $7,203
Year Built: 1968
Amenities
Primary Downstairs
Entrance Foyer
Utility Room
Feature Descriptions
Days on Site: 4
Exclusions: millstone by front walk.
Exterior: Stick Built
Fireplace: Multiple, Wood Burning
Parcel#: 062B2-00-0G-00200
Parking: Attached, Basement, Electricity, Garage, Garage Door Opener, Garage Faces Side
Parking Notes: Attached, Basement, Electricity, Garage, Garage Door O
Sewer: Septic Tank
Utilities: Fiber Optic Available
Water: Public
Local Schools
High School: Monticello
Middle School: Burley
Elementary School: Stony Point
Listed By / Shown By
Listed By
Agency Name: COMPASS-Avenue
Agency Phone: 434-270-8839
Shown By
Agency Title: Montague Miller & Co. Realtors
Agency Phone:

Estimate Your Payment
Estimated Payment
$ 2,437.83 per month $1,624.66 Principal & Interest $600.25 Property Tax $212.92 Homeowner's Insurance
102 Bollingbrook Dr | MLS# 677566
This single family home located at 102 Bollingbrook Dr, Charlottesville, VA 22911 is currently listed for sale with an asking price of $730,000. This property was built in 1968 and has 3 bedrooms and 3 full baths with 3037 sq. ft. Bollingbrook Dr is located in the KEY WEST subdivision. Search KEY WEST real estate on www.montaguemiller.com today.