


BEDS3
BATHS2 full 1 partial
SQUARE FEET2,276
MLS#680281
STATUS
PROPERTY TYPEResidential - Single Family
SUBDIVISIONHESSIAN HILLS
Property Description
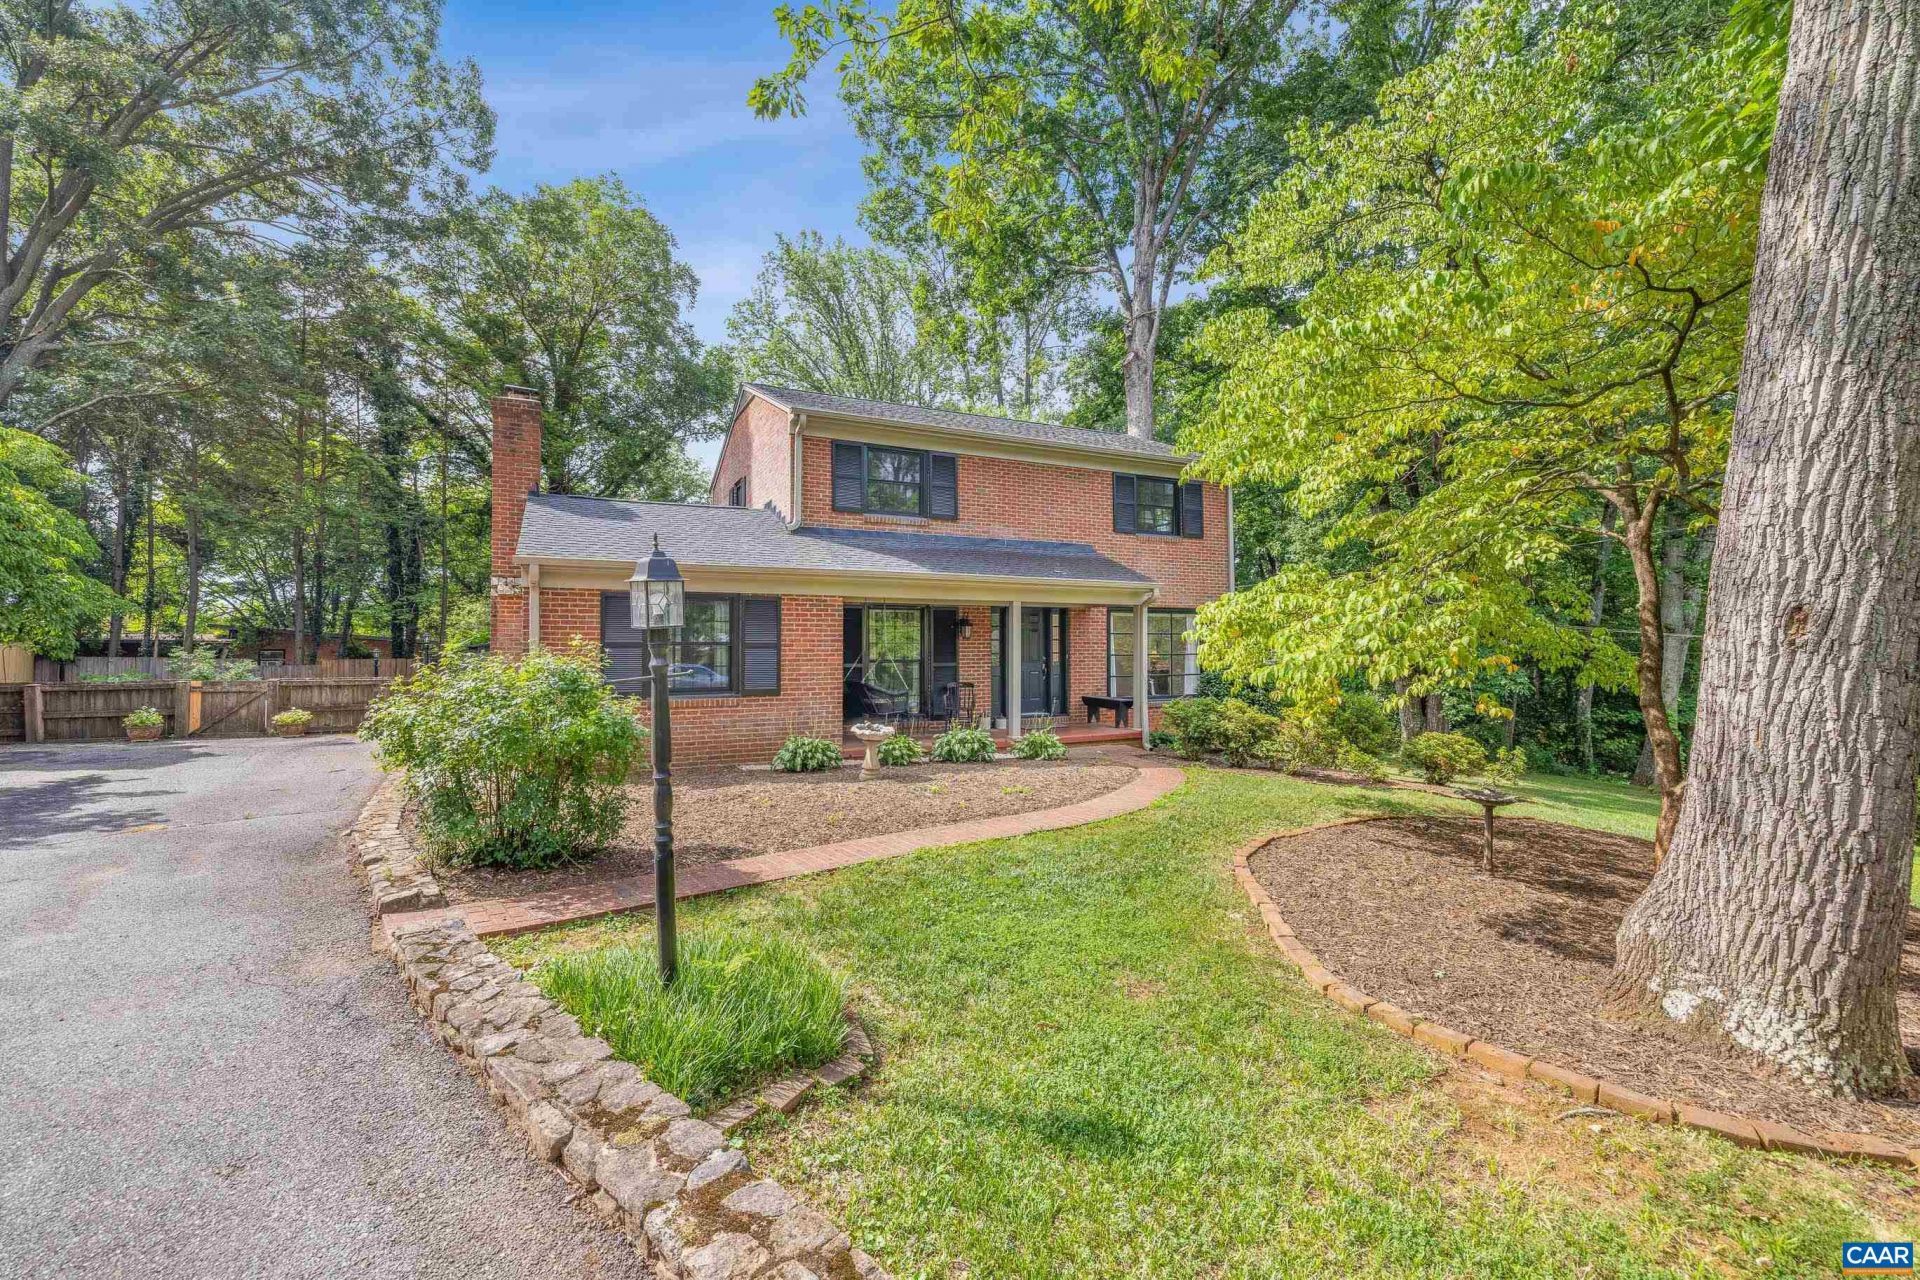
Charm and character await at this beautifully updated brick home in Hessian Hills. Step inside to a sunny living room with elegant French doors and oversized picture windows filling the space with natural light. The open kitchen and dining area flow easily into a cozy den warmed by a wood-burning fireplace, the perfect spot to unwind. Recent updates make this home truly move-in ready: a new furnace and air conditioner (2024), fully renovated primary bathroom (2024), new first-floor half bath (2026), and fresh paint inside and out. New windows and French patio doors fill every room with light, while a replaced roof, updated electrical panel, and resurfaced chimney offer added peace of mind. Upstairs, the primary suite is joined by two additional bedrooms and a full bath. Downstairs, the finished lower level offers a fun rec room with a classic bar, ideal for movie nights, game days, or entertaining friends. Step out back to a patio overlooking a partially fenced yard with garden space, a side yard, and a large shed that conveys as-is. A well-loved home ready for its next chapter. OPEN HOUSE SUN 8/9 11AM-1PM
Property Features
Property Type: Residential - Single Family
Basement: Partially Finished, Walk-Out Access
Basement: Yes
Cooling: Central Air
Fenced: Yes
Fireplaces: 1
Heating: Forced Air, Natural Gas
Lot Size: 0.44 Acres
Roof Type: Composition, Shingle
Stories: 2.0
Taxes: $5,158
Year Built: 1963
Amenities
Entrance Foyer
Utility Room
Feature Descriptions
Appliances: Dishwasher, Disposal, Gas Range, Microwave
Days on Site: 11
Exclusions: Refrigerator, Washer and Dryer
Exterior: Brick, Stick Built
Fencing: Partial, Fenced
Fireplace: One, Wood Burning
Flooring: Ceramic Tile, Luxury Vinyl Plank, Wood
Laundry: Washer Hookup, Dryer Hookup
Lot: Garden, Landscaped
Parcel#: 060A0030B02300
Parking: Asphalt
Parking Notes: Asphalt
Patio/Porch: Front Porch, Patio, Porch
Sewer: Septic Tank
Utilities: Cable Available, Natural Gas Available
Water: Public
Local Schools
High School: Albemarle
Middle School: Journey
Elementary School: Greer
Listed By / Shown By
Listed By
Agency Name: STORY HOUSE REAL ESTATE
Agency Phone: 434-260-1435
Shown By
Agency Title: Montague Miller & Co. Realtors
Agency Phone:

Estimate Your Payment
Estimated Payment
$ 1,977.93 per month $1,368.72 Principal & Interest $429.83 Property Tax $179.38 Homeowner's Insurance
102 Angus Ct | MLS# 680281
This single family home located at 102 Angus Ct, Charlottesville, VA 22901 is currently listed for sale with an asking price of $615,000. This property was built in 1963 and has 3 bedrooms and 2 full and 1 partial baths with 2276 sq. ft. Angus Ct is located in the HESSIAN HILLS subdivision. Search HESSIAN HILLS real estate on www.montaguemiller.com today.