



BEDS3
BATHS2 full 1 partial
SQUARE FEET1,974
MLS#VAPW2132980
STATUSACTIVE
PROPERTY TYPEResidential - Townhouse
SUBDIVISIONBRAEMAR
SCHOOLPRINCE WILLIAM COUNTY PUBLIC SCHOOLS
Property Description
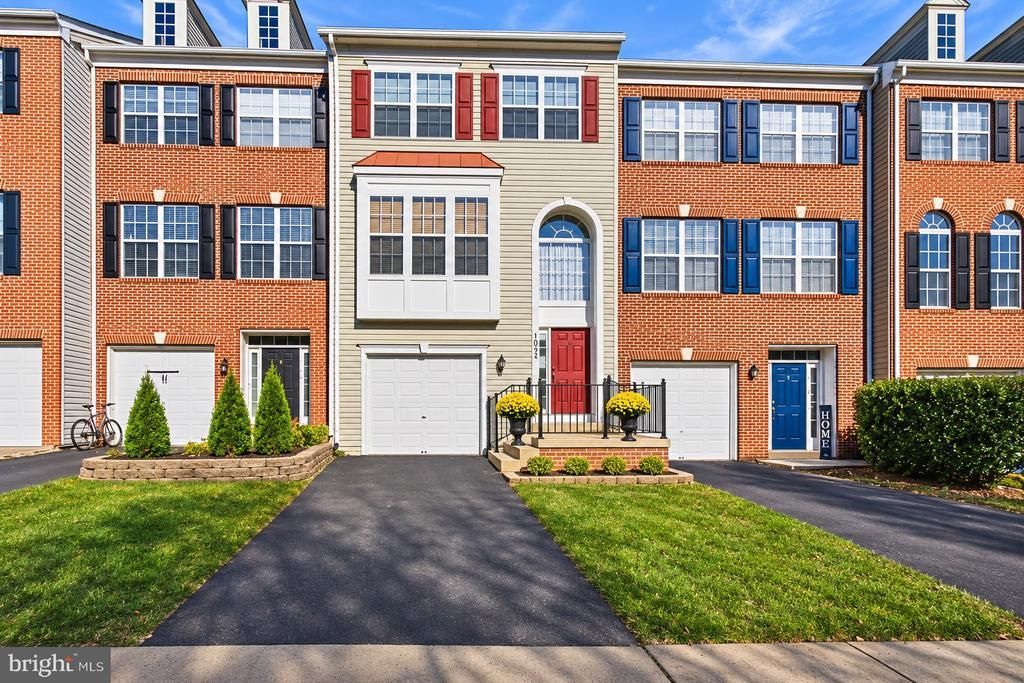
Do not miss this opportunity to own an exceptional property in the desired community of Braemar! 3level townhome with bump out for extra space, professional kitchen, new carpet, hardwood floors, new paint and large deck! The open floor plan on the main level is ideal for easy living and entertaining. The home offers over 2000 square feet of living space! Garage or driveway parking. Rough in for bathroom in basement could be done easily for instant equity! The owners have gone the extra mile to make this home exceptional and ready to move in! Location is walking distance to Cedar Point Elementary and close to all community amenities. Do not miss out on this lovely home with its fabulous location!
Property Features
Property Type: Residential - Townhouse
Basement: Yes
Basement: Full, Garage Access
Cooling: Ceiling Fan(s), Central A/C, Heat Pump(s)
Fireplaces: 1
Fuel Type: Natural Gas
Garage: 1
Heating: Forced Air
Home Style: Colonial
Lot Size: 0.04 Acres
Roof Type: Asphalt
Stories: 3.0
Taxes: $4,314
Year Built: 2000
Feature Descriptions
Additional Structures: Above Grade, Below Grade
Appliances: Washer/Dryer Hookups Only, Dishwasher, Disposal, Dryer, Icemaker, Microwave, Oven/Range - Gas, Range Hood, Refrigerator, Stove, Washer
Community Amenities: Basketball Courts, Common Grounds, Jog/Walk Path, Pool - Outdoor, Tennis Courts, Tot Lots/Playground, Bike Trail, Club House, Recreational Center, Volleyball Courts
Exterior: Vinyl Siding
Exterior: Bump-outs, Sidewalks, Satellite Dish
Fireplace: Fireplace - Glass Doors, Mantel(s)
Flooring: Carpet, Hardwood
HOA Fee: $136.00/Monthly
Interior: Attic, Family Room Off Kitchen, Combination Kitchen/Dining, Kitchen - Island, Window Treatments, Primary Bath(s), Wood Floors, Floor Plan - Open
Lot Dimensions: 0.04 Acre(S)
Parking Features: Unassigned, Paved Driveway
Parking Notes: 1 Total Parking Spaces
Pet Restrictions: Cats OK, Dogs OK
Rooms: Living Room, Dining Room, Kitchen, Foyer
Sewer: Public Sewer
SQFT Above Finished: 1586
SQFT Below Finished: 388
SQFT Total Finished: 1974
Structure Type: Interior Row/Townhouse
Total Garage/Parking Spaces: 1
Utilities: Cable TV Available, Phone Available
Water: Public
Windows: Bay/Bow, Double Pane, Screens
Local Schools
Elementary School: CEDAR POINT
School District: PRINCE WILLIAM COUNTY PUBLIC SCHOOLS
Listed By / Shown By
Listed By
Agency Name: Samson Properties
Agency Phone: 7033788810
Shown By
Agency Title: Montague Miller & Co. Realtors
Agency Phone: 800.793.5393

Estimate Your Payment
Estimated Payment
$ 1,743.98 per month $1,224.06 Principal & Interest $359.50 Property Tax $160.42 Homeowner's Insurance
10192 Pale Rose Loop | MLS# VAPW2132980
This townhouse located at 10192 Pale Rose Loop , Bristow, VA 20136 is currently listed for sale with an asking price of $549,999. This property was built in 2000 and has 3 bedrooms and 2 full and 1 partial baths with 1974 sq. ft. Pale Rose Loop is located in the BRAEMAR subdivision within the PRINCE WILLIAM COUNTY PUBLIC SCHOOLS school district. Search BRAEMAR real estate on www.montaguemiller.com today.