


BEDS3
BATHS2 full
SQUARE FEET2,028
MLS#367613
STATUS
PROPERTY TYPEResidential - Single Family
SCHOOLAmherst
Property Description
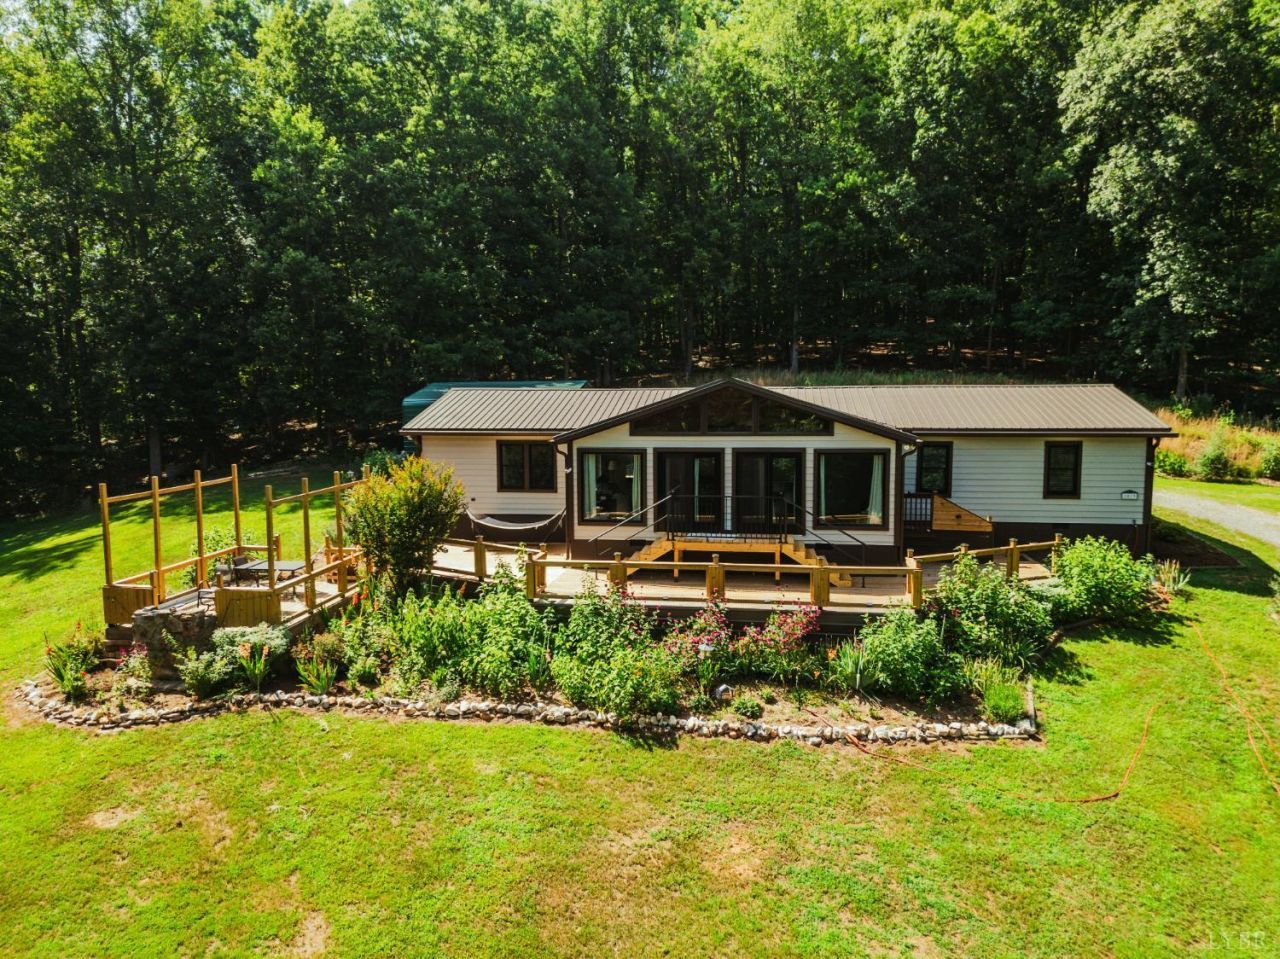
Nestled at the foot of the Blue Ridge Mountains on nearly 8 secluded acres, this beautifully remodeled home offers the perfect blend of privacy, comfort, recreation, and investment potential. Whether you're looking for a peaceful retirement retreat, a mountain vacation home, a full-time residence, or a turnkey Airbnb opportunity, this property delivers the best of Virginia mountain living. Since 2023, this home has undergone significant renovations and upgrades, including: New metal roof, Fresh interior paint throughout, New flooring throughout the home, New tile floors in bathrooms, New bathroom ceilings, New deck, Custom rock fire pit, Whole-house Generac generator, Updated landscaping, Widened driveway with new gravel, New windows, New countertops, New gutters, New security system with cameras and alarm sensors, New water pressure tank & New light fixtures throughout. HVAC replaced in 2018. Water heater replaced in 2021. All appliances convey with the sale.
Property Features
Property Type: Residential - Single Family
Cooling: Heat Pump
Heating: Heat Pump
Home Style: Manufactured-Double
Lot Size: 7.85 Acres
Roof Type: Metal
Stories: 1.0
Taxes: $2,078
Year Built: 2001
Amenities
Ceiling Fan(s)
Drapes
Drywall
Garden Tub
Main Level Bedroom
Primary Bed w/Bath
Rods
Separate Dining Room
Smoke Alarm
Tube Lights
Walk-In Closet(s)
Deck
Off-Street Parking
Patio
Whole House Generator
Garden Space
Landscaped
Secluded Lot
Storm Doors
Insulated Glass
Mountain Views
Feature Descriptions
Appliance Features: Dishwasher, Dryer, Generator, Range-Elec, Refrigerator, Washer
Basement Features: Crawl Space
Days on Site: 6
Exterior: Cedar Siding
Fireplace Features: 1 Fireplace, Gas Log, Living Room, Screen, Stone
Laundry Features: Dryer Connection, Main Level, Separate Laundry Rm., Washer Connections
Lot Dimensions: 7.8500 Acre(s)
Sewer: Septic Tank
Water: Well
Room Sizes
Primary: 16.0 x 12.0
Bedroom 2: 10.0 x 10.0
Bedroom 3: 12.0 x 9.0
Breakfast Room: 12.0 x 8.0
Dining Room: 12.0 x 12.0
Family Room: 17.0 x 12.0
Kitchen: 13.0 x 12.0
Laundry Room: 8.0 x 7.0
Living Room: 16.0 x 12.0
Sun Room: 26.0 x 12.0
Local Schools
High School: Amherst High
Middle School: Monelison Midl
Elementary School: Elon Elem
School District: Amherst
Listed By / Shown By
Listed By
Agency Name: Berkshire Hathaway HomeServices Dawson Ford Garbee & Co.
Shown By
Agency Title: Montague Miller & Co. Realtors
Agency Phone:

Estimate Your Payment
Estimated Payment
$ 1,109.58 per month $827.91 Principal & Interest $173.17 Property Tax $108.50 Homeowner's Insurance
1019 Wagon Trail Road | MLS# 367613
This single family home located at 1019 Wagon Trail Road, Monroe, VA 24574 is currently listed for sale with an asking price of $372,000. This property was built in 2001 and has 3 bedrooms and 2 full baths with 2028 sq. ft. Wagon Trail Road is located within the Amherst school district. Search Monroe real estate on www.montaguemiller.com today.