


BEDS4
BATHS3 full 1 partial
SQUARE FEET3,427
MLS#368507
STATUS
PROPERTY TYPEResidential - Single Family
SUBDIVISIONHOOPER WOODS
SCHOOLBedford
Property Description
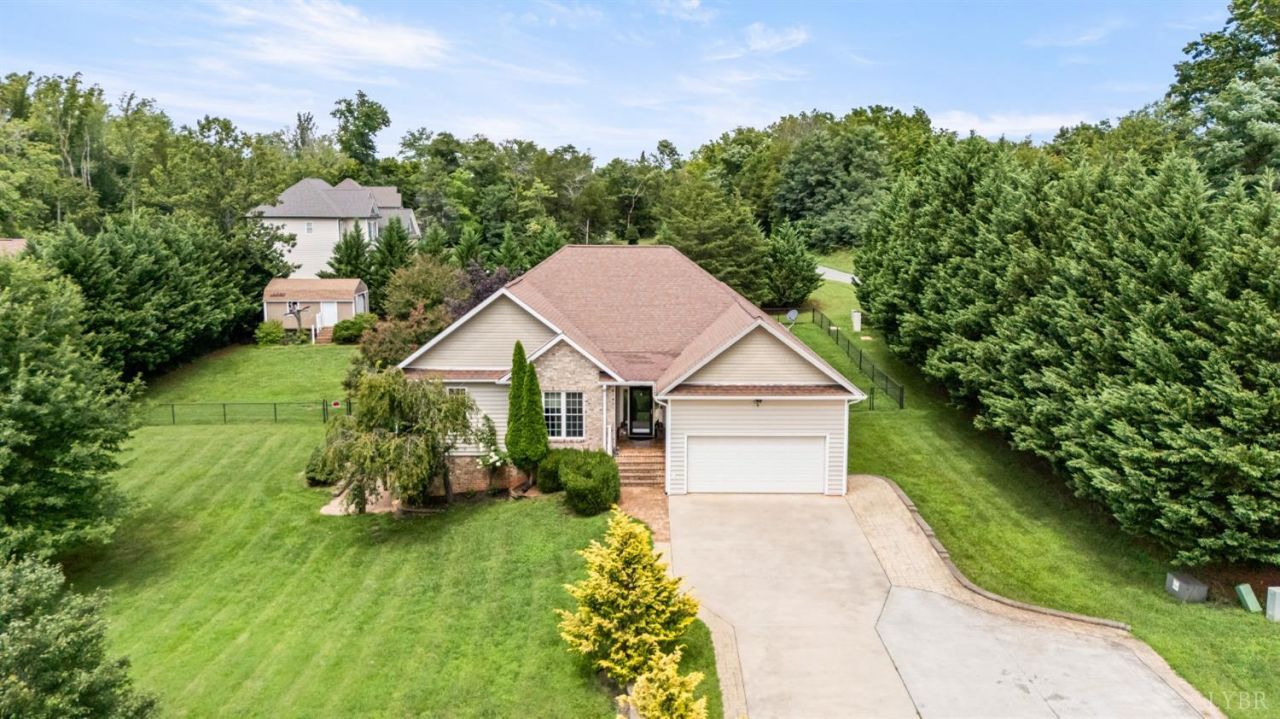
Stunning home on .77 acres in desirable Hooper Woods! Step into a spacious great room featuring a gorgeous rock fireplace with gas logs, perfect for cozy evenings. Hardwood floors flow through the main living areas. The main level offers a generous primary suite and convenient laundry for easy one-floor living, plus a kitchen with classic wood cabinets, formal dining room, and bright breakfast area. Enjoy outdoor living with a covered porch, and stamped concrete area outside of the back deck. Bring the pets, this fully fenced backyard framed by mature privacy trees. The finished walkout basement adds incredible value with a large rec room, family room, extra bedroom, and full bath, ideal for guests, multi-generational living, or rental potential. 4 BR, 3.5 BA, 3,427 sq ft, 2-car garage. A must-see in Forest!
Property Features
Property Type: Residential - Single Family
Basement: Yes
Cooling: Heat Pump
Garage: 2 car attached
Heating: Heat Pump
Home Style: Craftsman
Lot Size: 0.77 Acres
Roof Type: Shingle
Stories: 1.0
Taxes: $1,557
Year Built: 2009
Amenities
Main Level Bedroom
Primary Bed w/Bath
Rear Porch
Fenced Yard
Feature Descriptions
Appliance Features: Dishwasher, Microwave, Range-Elec, Refrigerator
Basement Features: Finished, Poured Concrete, Walkout
Exterior: Brick, Vinyl Siding
Fireplace Features: Gas Log
Laundry Features: Main Level
Lot Dimensions: 0.7700 Acre(s)
Sewer: Septic Tank
Water: County
Room Sizes
Primary: 20.0 x 19.0
Bedroom 2: 12.0 x 12.0
Bedroom 3: 14.0 x 13.0
Bedroom 4: 20.0 x 14.0
Dining Room: 12.0 x 10.0
Great Room: 26.0 x 16.0
Kitchen: 10.0 x 10.0
Laundry Room: 8.0 x 7.0
Local Schools
School District: Bedford
Listed By / Shown By
Listed By
Agency Name: Keller Williams
Shown By
Agency Title: Montague Miller & Co. Realtors
Agency Phone:

Estimate Your Payment
Estimated Payment
$ 1,513.98 per month $1,223.84 Principal & Interest $129.75 Property Tax $160.39 Homeowner's Insurance
1017 Hooper Woods Drive | MLS# 368507
This single family home located at 1017 Hooper Woods Drive, Forest, VA 24551 is currently listed for sale with an asking price of $549,900. This property was built in 2009 and has 4 bedrooms and 3 full and 1 partial baths with 3427 sq. ft. Hooper Woods Drive is located in the HOOPER WOODS subdivision within the Bedford school district. Search HOOPER WOODS real estate on www.montaguemiller.com today.