



BEDS4
BATHS4 full 1 partial
SQUARE FEET3,991
MLS#VAFX2338872
STATUSACTIVE
PROPERTY TYPEResidential - Single Family
SCHOOLFAIRFAX COUNTY PUBLIC SCHOOLS
Property Description
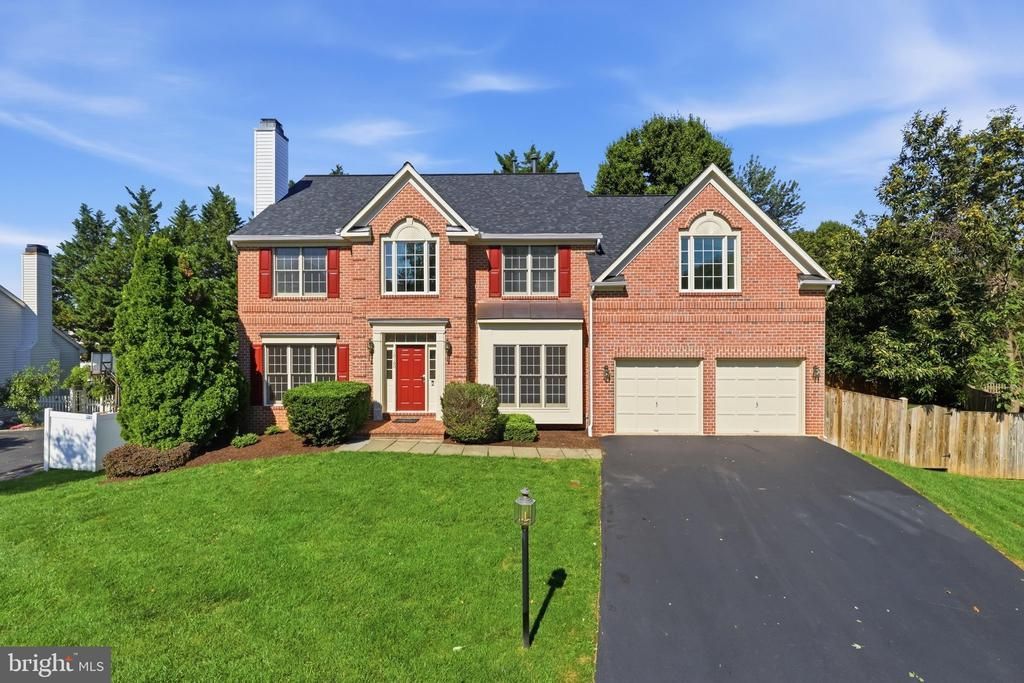
This charming, light-filled Colonial showcases bright and spacious interiors, a finished walkout basement and a private backyard retreat. Nestled in a desirable neighborhood in the heart of Oakton, this elegant 4-bedroom, 4.5-bath Colonial offers 3,415 square feet of beautifully maintained living space across the first two levels and an ideal combination of comfort, privacy, and convenience. A grand two-story foyer welcomes you into the home. Formal living and dining rooms feature bountiful natural light and picturesque view of the private backyard. The breakfast area opens to an oversized deck, perfect for entertaining or enjoying a peaceful morning coffee. A main-level office/study with French doors and built-in bookcases and cabinets providing a private and functional workspace. The inviting open kitchen features newer appliances and flows seamlessly into the breakfast area and family room. Brand-new high end sliding glass doors in both spaces lead directly to the private backyard, creating an effortless indoor-outdoor connection. Stone fireplace in the family room adds warmth and character for family gathering. Numerous recent improvements make this home truly move-in ready, including fresh interior paint throughout, new porcelain tile flooring in laundry room, brand new carpet on the second floor, newly refinished hardwood floors throughout the main level and brand new carpet in the family room, newer kitchen appliances, and new windows in the dining room and family room. The roof and skylights were replaced in September 2024, providing added peace of mind. The fully finished walkout basement with a wet bar offers flexibility for a recreation room, home gym, office, media room, guest space, or additional living area. An attached front-entry garage and spacious driveway provide convenient parking. Step outside to your own private oasis, where the oversized deck provides the perfect setting for summer gatherings, morning coffee, or relaxing under the stars. The spacious backyard offers endless possibilities for creating your own private outdoor retreat. The location is equally impressive. Enjoy the peaceful, suburban feel of Oakton while being close to everything you need. Restaurants and shopping are within walking distance, with convenient access to Vienna, McLean, Tysons Corner, Fair Oaks, parks, hiking trails, Oak Marr Recreation Center, and the Dunn Loring-Merrifield Metro area making everyday life convenient and lifestyle enjoyment effortless.
Property Features
Property Type: Residential - Single Family
Basement: Yes
Basement: Walkout Level, Fully Finished
Cooling: Central A/C
Fireplaces: 2
Fuel Type: Natural Gas
Garage: 2
Heating: Forced Air
Home Style: Colonial
Lot Size: 0.26 Acres
Stories: 3.0
Taxes: $16,587
Year Built: 1996
Feature Descriptions
Accessibility: Level Entry - Main
Additional Structures: Above Grade, Below Grade
Appliances: Cooktop - Down Draft, Dishwasher, Disposal, Dryer, Icemaker, Oven - Double, Refrigerator, Stainless Steel Appliances, Washer, Water Heater
Exterior: Brick Front, Vinyl Siding
Fireplace: Brick, Mantel(s), Stone, Screen
Lot Dimensions: 0.26 Acre(S)
Parking Notes: 2 Total Parking Spaces
Sewer: Public Sewer
SQFT Above Finished: 3415
SQFT Below Finished: 576
SQFT Total Finished: 3991
Structure Type: Detached
Total Garage/Parking Spaces: 2
Water: Public
Windows: Bay/Bow, Casement, Double Hung, Double Pane, Low-E, Palladian, Skylights
Local Schools
High School: OAKTON
Middle School: THOREAU
Elementary School: OAKTON
School District: FAIRFAX COUNTY PUBLIC SCHOOLS
Listed By / Shown By
Listed By
Agency Name: Pearson Smith Realty, LLC
Agency Phone: 5713861075
Shown By
Agency Title: Montague Miller & Co. Realtors
Agency Phone: 800.793.5393

Estimate Your Payment
Estimated Payment
$ 5,135.44 per month $3,318.32 Principal & Interest $1,382.25 Property Tax $434.88 Homeowner's Insurance
10160 Palmer Drive | MLS# VAFX2338872
This single family home located at 10160 Palmer Drive, Oakton, VA 22124 is currently listed for sale with an asking price of $1,491,000. This property was built in 1996 and has 4 bedrooms and 4 full and 1 partial baths with 3991 sq. ft. Palmer Drive is located within the FAIRFAX COUNTY PUBLIC SCHOOLS school district. Search Oakton real estate on www.montaguemiller.com today.