



BEDS3
BATHS1 full
SQUARE FEET1,400
MLS#369245
STATUS
PROPERTY TYPEResidential - Single Family
SUBDIVISIONDavis Mill
SCHOOLBedford
Property Description
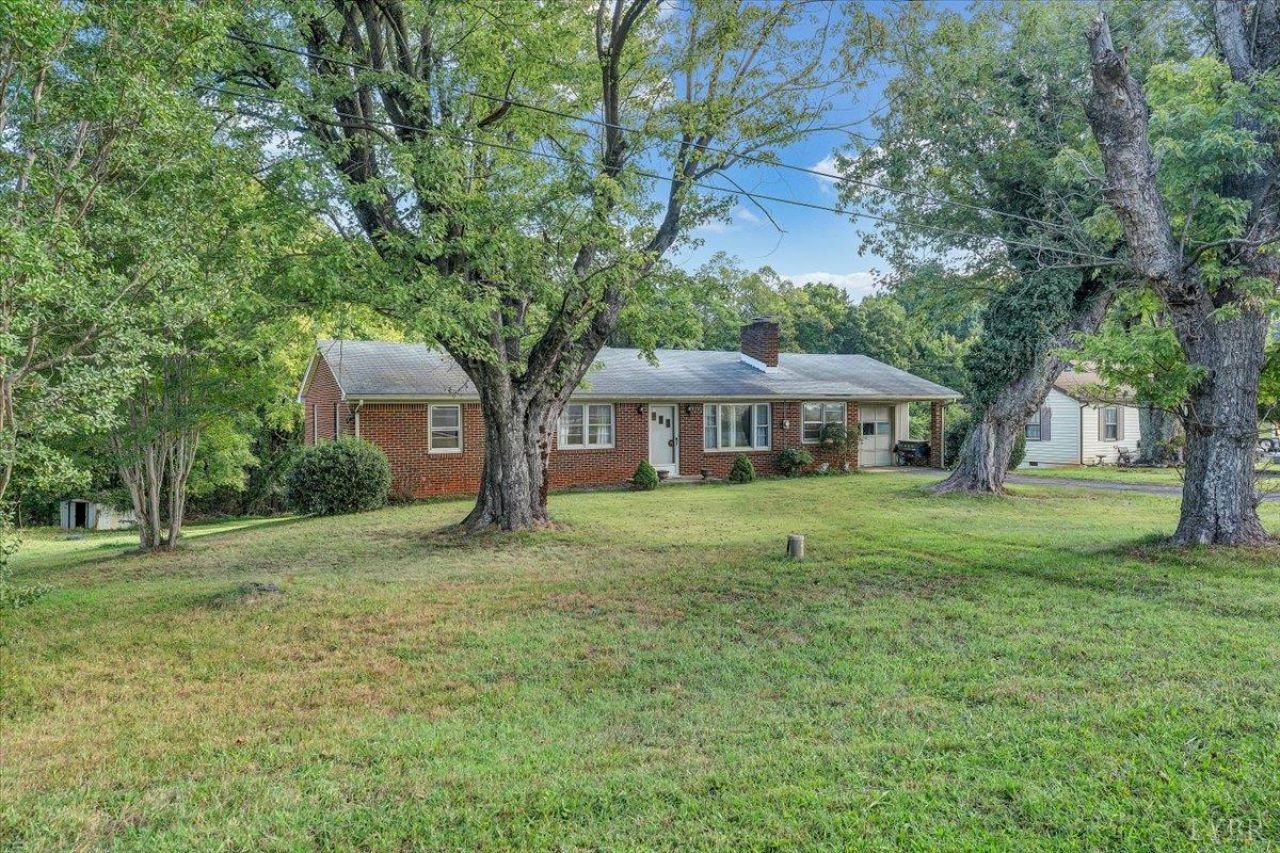
Clean brick ranch home - move in ready and one level living!! One car garage, main level laundry. Paved driveways, mature trees. Very convenient to town - just over the county line, it's as close as you can get to town and pay county taxes!! The property also backs up to Liberty Lake Park's wooded trail parcel. Kitchen updates include all new Fridgidaire appliances, new flooring. Bathroom has all new fixtures. Full, unfinished basement is open to your imagination and plumbed for another full bath. Great buy and great location!! Just a minute from 460, a couple of minutes to downtown Bedford. Straight drive down 122S to Smith Mountain Lake. Close to the Blue Ridge Parkway, Roanoke and Lynchburg. Comcast / Xfinity Fiber available.
Property Features
Property Type: Residential - Single Family
Basement: Yes
Cooling: Central Electric
Heating: Forced Warm Air-Oil
Home Style: Ranch
Lot Size: 0.49 Acres
Roof Type: Shingle
Stories: 1.0
Taxes: $522
Year Built: 1962
Amenities
Cable Connections
High Speed Data Aval
Main Level Bedroom
Main Level Den
Pantry
Off-Street Parking
Paved Drive
Landscaped
Storm Windows
Storm Doors
Feature Descriptions
Appliance Features: Range-Elec, Refrigerator
Basement Features: Exterior Entrance, Full, Heated, Interior Entrance, Walkout, Workshop
Days on Site: 3
Exterior: Brick
Fireplace Features: 1 Fireplace
Laundry Features: Laundry Room, Main Level
Lot Dimensions: 0.4900 Acre(s)
Sewer: Septic Tank
Water: Well
Room Sizes
Primary: 13.0 x 13.0
Bedroom 2: 14.0 x 10.0
Bedroom 3: 13.0 x 11.0
Breakfast Room: 13.0 x 9.0
Kitchen: 14.0 x 12.0
Laundry Room: 26.0 x 8.0
Living Room: 17.0 x 13.0
Local Schools
School District: Bedford
Listed By / Shown By
Listed By
Agency Name: Wendy Witt Realty Co
Shown By
Agency Title: Montague Miller & Co. Realtors
Agency Phone: 800.793.5393

Estimate Your Payment
Estimated Payment
$ 722.90 per month $600.68 Principal & Interest $43.50 Property Tax $78.72 Homeowner's Insurance
1016 Greenfield Road | MLS# 369245
This single family home located at 1016 Greenfield Road, Bedford, VA 24523 is currently listed for sale with an asking price of $269,900. This property was built in 1962 and has 3 bedrooms and 1 full baths with 1400 sq. ft. Greenfield Road is located in the Davis Mill subdivision within the Bedford school district. Search Davis Mill real estate on www.montaguemiller.com today.