



BEDS5
BATHS6 full 1 partial
SQUARE FEET6,573
MLS#VAPW2130788
STATUSACTIVE
PROPERTY TYPEResidential - Single Family
SUBDIVISIONMIDDLEBROOKS GARDEN
SCHOOLPRINCE WILLIAM COUNTY PUBLIC SCHOOLS
Property Description
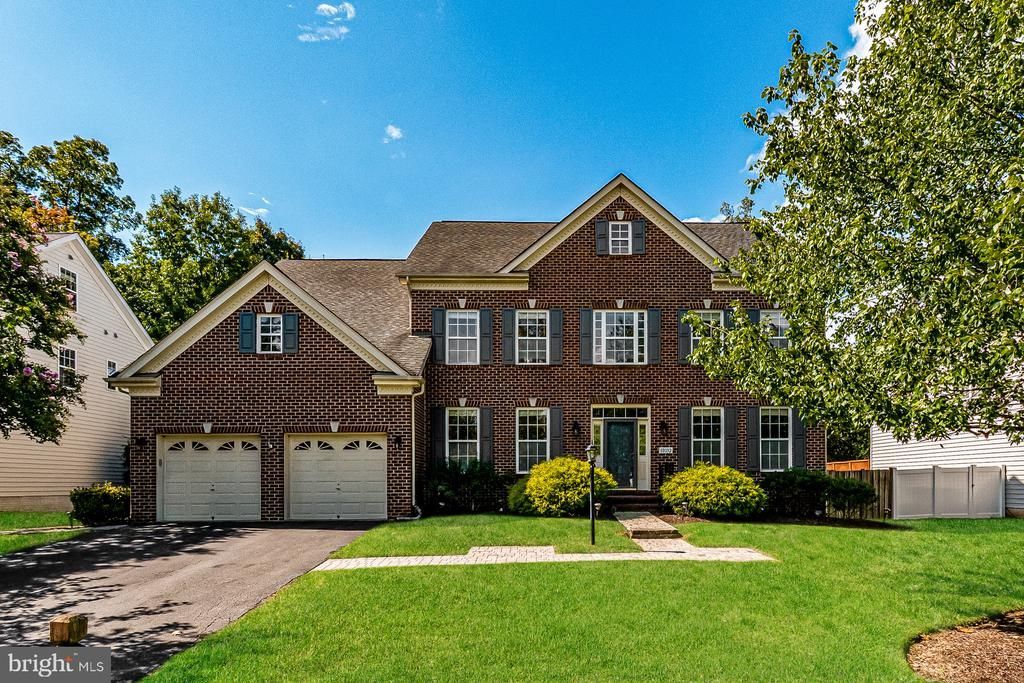
This Nokesville two-story home offers quartz countertops, and a two-car garage.10132 Middlebrooks Ter is a 2-story Nokesville home with five bedrooms, six full bathrooms, one half bathroom, 6,797 square feet, and a 2006 build year. The kitchen includes rich-toned cabinetry, broad counters, an island, visible appliances, and an open connection to the living areas. The main living area features a fireplace, recessed lighting, wide windows, and flexible space for multiple furniture arrangements. Bedrooms include windows, ceiling fans, and closet storage, while the bathrooms provide long vanities, mirrors, and tub or shower areas. Outdoor spaces include front and rear exterior views, a lawn, and mature trees. A two-car garage provides covered parking and additional storage space.
Property Features
Property Type: Residential - Single Family
Basement: Yes
Basement: Fully Finished
Cooling: Central A/C
Fireplaces: 1
Fuel Type: Natural Gas
Garage: 2
Heating: Forced Air
Home Style: Colonial
Lot Size: 0.23 Acres
Stories: 2.0
Taxes: $1
Year Built: 2006
Feature Descriptions
Additional Structures: Above Grade, Below Grade
Days on Site: 19
Exterior: Combination, Vinyl Siding
Location: Suburban
Lot Dimensions: 0.23 Acre(S)
Parking Notes: 2 Total Parking Spaces
Sewer: Public Sewer
SQFT Above Finished: 4773
SQFT Below Finished: 1800
SQFT Total Finished: 6573
Structure Type: Detached
Total Garage/Parking Spaces: 2
Water: Public
Local Schools
High School: PATRIOT
Middle School: MARSTELLER
Elementary School: CEDAR POINT
School District: PRINCE WILLIAM COUNTY PUBLIC SCHOOLS
Listed By / Shown By
Listed By
Agency Name: Open Door Brokerage, LLC
Agency Phone: 4804625392
Shown By
Agency Title: Montague Miller & Co. Realtors
Agency Phone: 800.793.5393

Estimate Your Payment
Estimated Payment
$ 2,580.25 per month $2,281.21 Principal & Interest $0.08 Property Tax $298.96 Homeowner's Insurance
10132 Middlebrooks Terrace | MLS# VAPW2130788
This single family home located at 10132 Middlebrooks Terrace, Nokesville, VA 20181 is currently listed for sale with an asking price of $1,025,000. This property was built in 2006 and has 5 bedrooms and 6 full and 1 partial baths with 6573 sq. ft. Middlebrooks Terrace is located in the MIDDLEBROOKS GARDEN subdivision within the PRINCE WILLIAM COUNTY PUBLIC SCHOOLS school district. Search MIDDLEBROOKS GARDEN real estate on www.montaguemiller.com today.