


BEDS3
BATHS2 full 1 partial
SQUARE FEET1,473
MLS#680600
STATUS
PROPERTY TYPEResidential - Condominium
SUBDIVISIONLINDEN TOWN LOFTS
Property Description
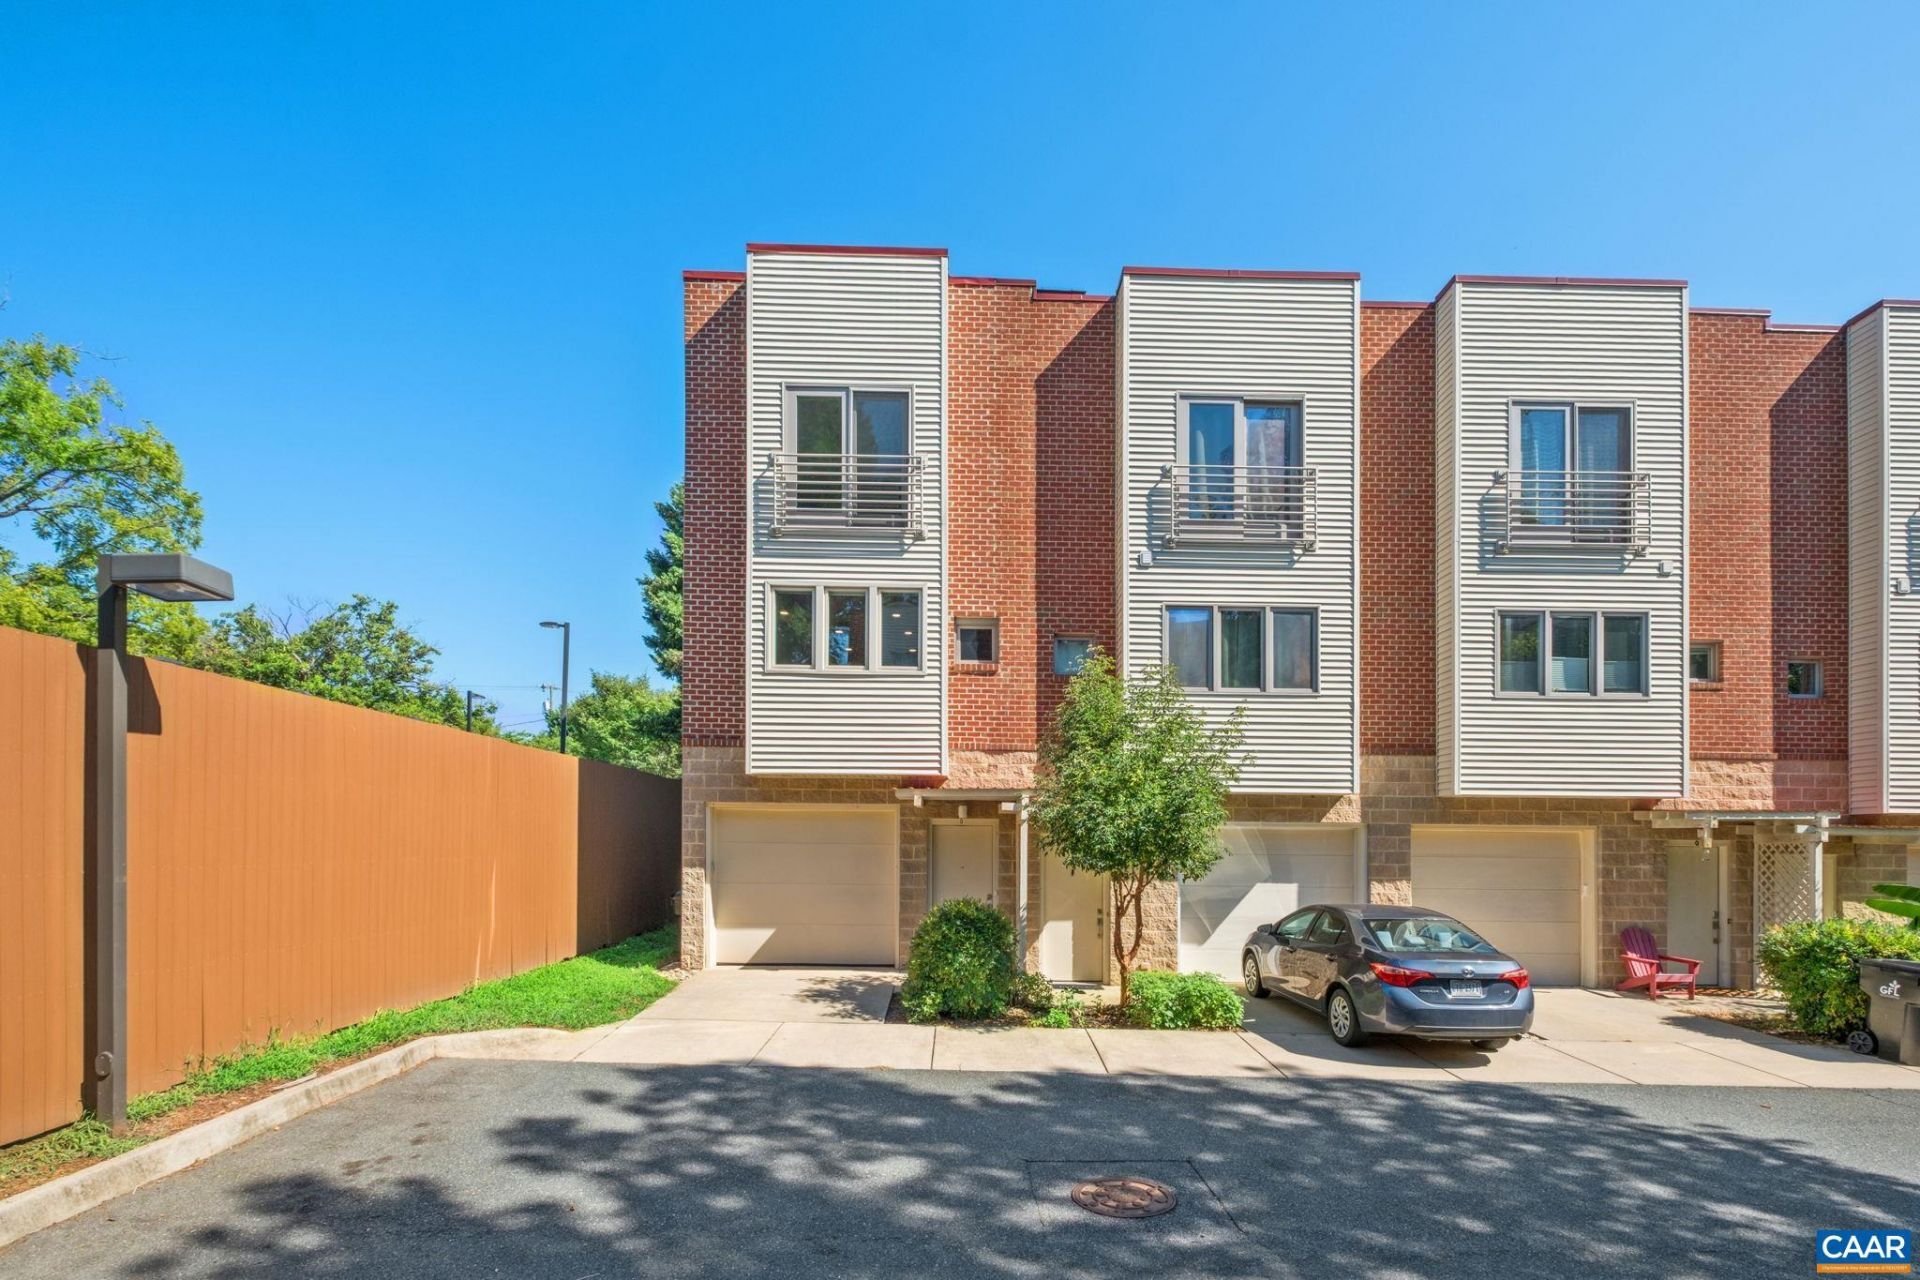
Stylish, low-maintenance end-unit convenient to Belmont, Downtown, and I-64! This 3 bed, 2.5 bath home with an attached garage is completely move-in ready, featuring modern updates that make it perfect for first-time homebuyers, empty nesters, or investors. Head up to the main level, where youll find gorgeous hardwood floors throughout, recessed lighting, and a kitchen with granite counters and stainless steel appliances, plus a spacious living room and half bath. On the top floor, two generous bedrooms offer new LVP flooring and blackout shades, along with a full bath featuring a brand-new shower, and laundry in the hall. The entry-level suite is tucked just off the garage and includes new carpet, a private outdoor patio, and access to washer/dryer hookup ?perfect for guests or a roommate. Located just minutes to the shops and restaurants of Belmont, 5th Street Station, and the Saunders-Monticello Trail! OPEN HOUSE SATURDAY, AUGUST 15TH 11AM-1PM
Property Features
Property Type: Residential - Condominium
Cooling: Central Air, Heat Pump
Garage: 1 car attached
Heating: Central, Electric, Heat Pump
Home Style: Contemporary
Roof Type: Rubber
Stories: 3.0
Taxes: $3,575
Year Built: 2018
Amenities
Primary Downstairs
Entrance Foyer
Recessed Lighting
Feature Descriptions
Appliances: Dishwasher, Electric Range, Disposal, Microwave, Refrigerator
Association Amenities: None
Community Features: Public Transportation
Days on Site: 3
Exterior: Brick, Stick Built, Vinyl Siding
Flooring: Carpet, Ceramic Tile, Hardwood, Luxury Vinyl Plank
HOA: Yes
HOA Fee: 300/ Monthly
Laundry: Washer Hookup, Dryer Hookup, Stacked
Lot: Level, Near Public Transit
Parcel#: 610052O00
Parking: Asphalt, Attached, Electricity, Garage Faces Front, Garage, Garage Door Opener, Off Street
Parking Notes: Asphalt, Attached, Electricity, Garage Faces Front, Ga
Patio/Porch: Concrete, Patio
Sewer: Public Sewer
Special View Info: City, Residential, Trees/Woods
Utilities: Cable Available, Fiber Optic Available, None, Satellite Internet Available
View: City, Residential, Trees/Woods
Water: Public
Window: Casement Window(s)
Local Schools
High School: Charlottesville
Middle School: Charlottesville Middle
Elementary School: Summit
Listed By / Shown By
Listed By
Agency Name: NEST REALTY GROUP
Agency Phone: 434-566-0121
Shown By
Agency Title: Montague Miller & Co. Realtors
Agency Phone:

Estimate Your Payment
Estimated Payment
$ 1,178.95 per month $778.95 Principal & Interest $297.92 Property Tax $102.08 Homeowner's Insurance
1013 Linden Ave , Unit O | MLS# 680600
This condo located at 1013 Linden Ave , Unit O, Charlottesville, VA 22902 is currently listed for sale with an asking price of $350,000. This property was built in 2018 and has 3 bedrooms and 2 full and 1 partial baths with 1473 sq. ft. Linden Ave , Unit O is located in the LINDEN TOWN LOFTS subdivision. Search LINDEN TOWN LOFTS real estate on www.montaguemiller.com today.