



BEDS3
BATHS2 full 1 partial
SQUARE FEET1,920
MLS#369056
STATUS
PROPERTY TYPEResidential - Single Family
SUBDIVISIONIVY CREEK ESTATES
SCHOOLBedford
Property Description
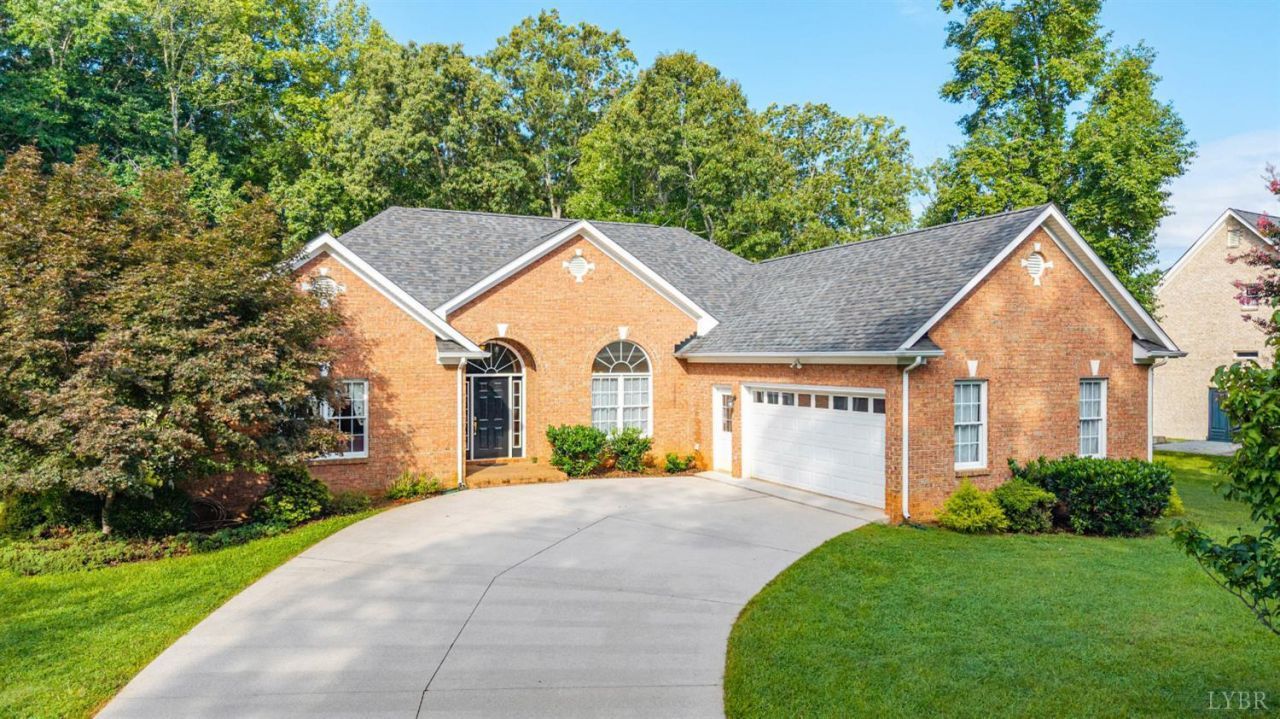
One-level living, a private fenced yard, and major updates - this home checks all the boxes! Beautifully maintained ALL brick home featuring an open, light-filled floor plan with soaring ceilings, spacious living room with gas fireplace, granite kitchen w/SS appliances, sunny breakfast nook, and gorgeous hardwood floors. Enjoy the attached oversized two-car garage and and mud room/laundry room. Step outside to the screened porch and fully fenced, maturely landscaped backyard, perfect for relaxing, entertaining, or letting the pups play. Recent improvements include a NEW ROOF, newer HVAC/heat pump, and newer dishwasher, offering added comfort and peace of mind. All kitchen appliances convey, including washer & dryer. Conveniently located in Forest just minutes from JF Schools, this move-in-ready home combines comfort, updates, privacy, in a serene but convenient location!
Property Features
Property Type: Residential - Single Family
Cooling: Central Electric, Heat Pump
Garage: 2 car attached
Heating: Heat Pump
Home Style: Craftsman, Ranch
Lot Size: 0.59 Acres
Roof Type: Shingle
Stories: 1.0
Taxes: $1,674
Year Built: 2007
Amenities
Ceiling Fan(s)
Drywall
Great Room
Main Level Bedroom
Main Level Den
Primary Bed w/Bath
Pantry
Separate Dining Room
Tile Bath(s)
Walk-In Closet(s)
Whirlpool Bath
Deck
Front Porch
Rear Porch
Concrete Drive
Fenced Yard
Landscaped
Screened Porch
Secluded Lot
Feature Descriptions
Appliance Features: Dishwasher, Disposal, Dryer, Microwave, Range-Elec, Refrigerator, Washer
Basement Features: Crawl Space
Exterior: Brick
Fireplace Features: 1 Fireplace, Gas Log, Leased Propane Tank, Living Room
Laundry Features: Laundry Room, Main Level
Lot Dimensions: 0.5900 Acre(s)
Parking Notes: Garage Door Opener
Sewer: Septic Tank
Water: County
Room Sizes
Primary: 16.0 x 14.0
Bedroom 2: 12.0 x 15.0
Bedroom 3: 15.0 x 11.0
Dining Room: 12.0 x 12.0
Great Room: 20.0 x 17.0
Kitchen: 12.0 x 17.0
Laundry Room: 7.0 x 6.0
Local Schools
School District: Bedford
Listed By / Shown By
Listed By
Agency Name: Keeton & Co Real Estate
Shown By
Agency Title: Montague Miller & Co. Realtors
Agency Phone: 800.793.5393

Estimate Your Payment
Estimated Payment
$ 1,498.55 per month $1,201.58 Principal & Interest $139.50 Property Tax $157.47 Homeowner's Insurance
1012 Ivy Creek Drive | MLS# 369056
This single family home located at 1012 Ivy Creek Drive, Forest, VA 24551 is currently listed for sale with an asking price of $539,900. This property was built in 2007 and has 3 bedrooms and 2 full and 1 partial baths with 1920 sq. ft. Ivy Creek Drive is located in the IVY CREEK ESTATES subdivision within the Bedford school district. Search IVY CREEK ESTATES real estate on www.montaguemiller.com today.