


BEDS3
BATHS2 full 1 partial
SQUARE FEET2,106
MLS#PACT2126198
STATUSACTIVE
PROPERTY TYPEResidential - Single Family
SUBDIVISIONWILLIAMSBURG
SCHOOLDOWNINGTOWN AREA
Property Description
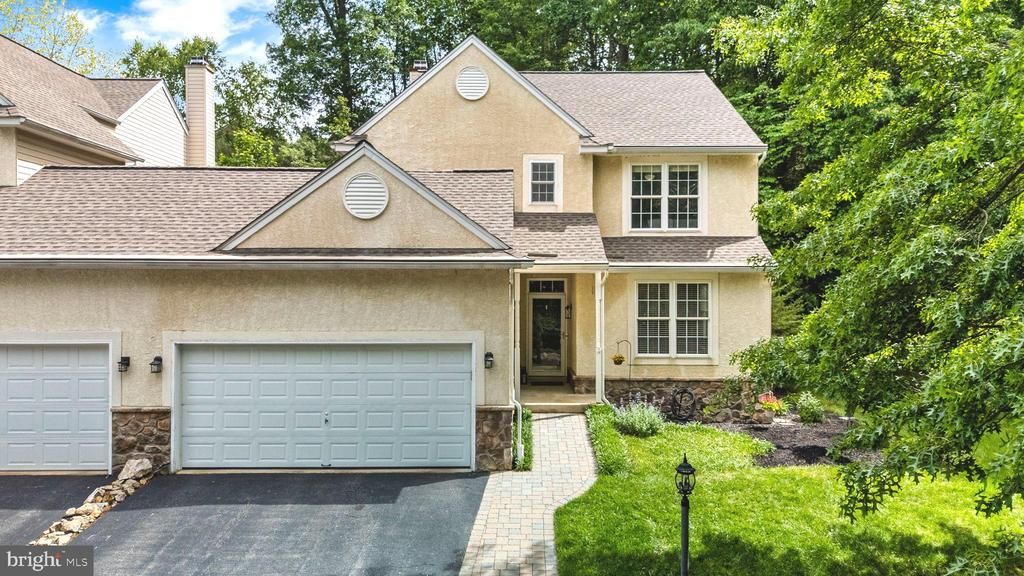
Welcome home to the community of Williamsburg! This 3-bedroom, 2.5-bath Carriage Home is situated on a quiet, Cul-de-Sac directly across from the multi-use Struble Trail in one of the most sought-after communities in Downingtown. It is within the nationally acclaimed Downingtown Area School District and prestigious S.T.E.M. Academy. As you enter the home, you'll be welcomed to a large open floor plan, with many windows, giving you a feeling of space which is perfectly designed for relaxing and entertaining. The open eat-in kitchen, with its breakfast area and family room, offers backyard views and is enhanced by stainless steel appliances and a gas fireplace. The first floor also includes the living/dining rooms, powder room, laundry room AND beautiful hardwood floors throughout! The second floor includes 3 Spacious bedrooms, each with a cedar-lined walk-in closet. The Master Suite has a huge extended walk-in closet and an ensuite bath with a shower and oversized soaking tub. The Hall Bath has double sinks and a separate water closet for the toilet and tub/shower. The unfinished basement could easily be finished to suit your needs! This amazing Carriage Home is connected to its neighbor by only one wall of the 2-car garage, which is the common wall. The community of Williamsburg provides great opportunities to enjoy its natural surroundings, as well as the community Pool, recently updated and expanded Club House which includes a brand new fabulous covered outdoor space, Tot Lot, Basketball Courts and Ball Field. Community events throughout the year include dessert with Santa, Easter egg hunt, late night swim parties, outdoor movies and other outdoor celebrations. The home is situated only minutes away from major roadways, public transportation, parks such as Marsh Creek State Park, schools, shopping and restaurants. This home is move-in ready and is a must-see that won't last long! Make your appointment today.
Property Features
Property Type: Residential - Single Family
Basement: Yes
Basement: Full, Unfinished
Cooling: Central A/C
Fireplaces: 1
Fuel Type: Natural Gas
Garage: 2
Heating: Forced Air
Home Style: 50000757528
Lot Size: 0.19 Acres
Roof Type: Shingle
Stories: 3.0
Taxes: $6,719
Year Built: 2001
Feature Descriptions
Additional Structures: Above Grade, Below Grade
Appliances: Built-In Microwave, Built-In Range, Dishwasher, Disposal, Dryer, Oven - Self Cleaning, Oven - Single, Oven/Range - Gas, Refrigerator, Stainless Steel Appliances, Washer, Water Heater
Community Amenities: Basketball Courts, Club House, Pool - Outdoor, Library, Tot Lots/Playground, Baseball Field
Days on Site: 7
Electric: 200+ Amp Service
Exterior: Vinyl Siding, Stucco, Stone
Fireplace: Gas/Propane
Flooring: Carpet, Hardwood, Tile/Brick
HOA Fee: $255.00/Quarterly
Horse Amenities: Horses Allowed
Interior: Butlers Pantry, Ceiling Fan(s), Combination Dining/Living, Family Room Off Kitchen, Floor Plan - Open, Kitchen - Eat-In, Kitchen - Island, Recessed Lighting, Bathroom - Stall Shower, Bathroom - Tub Shower, Walk-in Closet(s)
Location: Suburban
Lot: Backs to Trees, Cul-de-sac, Front Yard, Rear Yard, SideYard(s)
Lot Dimensions: 0.19 Acre(S)
Municipality: UWCHLAN TWP
Number of Rooms: 7
Parking Features: Paved Driveway, Private
Parking Notes: 4 Total Parking Spaces
Rooms: Living Room, Dining Room, Primary Bedroom, Bedroom 2,Bedroom 3,Kitchen, Family Room, Basement
Sewer: Public Sewer
SQFT Above Finished: 2106
SQFT Total Finished: 2106
Structure Type: Twin/Semi-Detached
Total Garage/Parking Spaces: 4
Water: Public
Windows: Double Hung, Vinyl Clad
Room Sizes
Primary Bedroom: 16 x 14 Level - Upper 1
Bedroom 2: 12 x 12 Level - Upper 1
Bedroom 3: 12 x 12 Level - Upper 1
Living Room: 13 x 11 Level - Main
Dining Room: 12 x 10 Level - Main
Family Room: 14 x 14 Level - Main
Kitchen: 18 x 13 Level - Main
Basement: 29 x 22 Level - Lower 1
Local Schools
High School: DOWNINGTOWN HIGH SCHOOL WEST CAMPUS
Middle School: DOWNINGTOWN
Elementary School: E WARD
School District: DOWNINGTOWN AREA
Listed By / Shown By
Listed By
Agency Name: Long & Foster Real Estate, Inc.
Agency Phone: 6106961100
Shown By
Agency Title: Montague Miller & Co. Realtors
Agency Phone:

Estimate Your Payment
Estimated Payment
$ 2,007.33 per month $1,279.70 Principal & Interest $559.92 Property Tax $167.71 Homeowner's Insurance
1011 Chiswell Drive | MLS# PACT2126198
This single family home located at 1011 Chiswell Drive, Downingtown, PA 19335 is currently listed for sale with an asking price of $575,000. This property was built in 2001 and has 3 bedrooms and 2 full and 1 partial baths with 2106 sq. ft. Chiswell Drive is located in the WILLIAMSBURG subdivision within the DOWNINGTOWN AREA school district. Search WILLIAMSBURG real estate on www.montaguemiller.com today.