


BEDS4
BATHS1 full 1 partial
SQUARE FEET1,856
MLS#366887
STATUS
PROPERTY TYPEResidential - Single Family
SUBDIVISIONGrace Street
SCHOOLLynchburg
Property Description
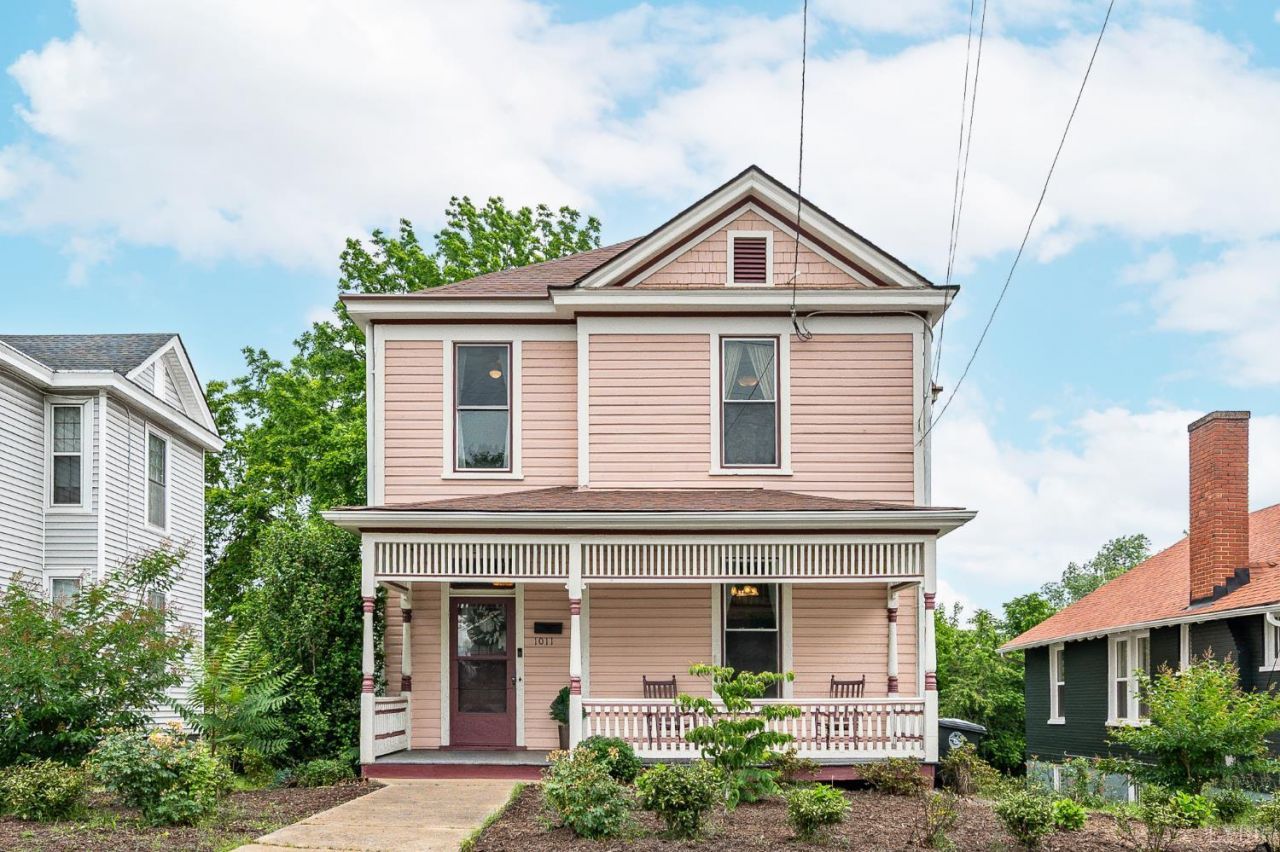
Step into 1904 and never want to leave. This Victorian on 16th St pairs original character with the updates that actually matter. The covered front porch with room to rock sets the tone, then a grand foyer with carved newel posts and a stately staircase welcomes you in. Two front rooms feature period mantels, one with stunning original tilework, plus soaring 10ft ceilings, rich hardwood floors, and elaborate window and door trim throughout. The kitchen is the showpiece: Italian range tucked into an exposed brick alcove, farm sink, concrete counters, soft-close cabinets with pullouts, under-counter lighting, and a butcher block island. Main-level laundry and a vintage clawfoot bath add to the charm. Behind the beauty sit the big-ticket updates: replacement windows, updated electrical and plumbing, new dual-stage HVAC, new water heater, new roof, new back deck, whole-house water filter, box gutters, repointed brick, and painted inside and out.
Property Features
Property Type: Residential - Single Family
Basement: Yes
Cooling: Heat Pump
Heating: Forced Warm Air-Gas, Heat Pump
Home Style: Two Story, Victorian
Lot Size: 0.16 Acres
Roof Type: Shingle
Stories: 2.0
Taxes: $1,285
Year Built: 1904
Amenities
Ceiling Fan(s)
Separate Dining Room
Deck
Front Porch
Landscaped
Storm Doors
Feature Descriptions
Appliance Features: Dishwasher, Microwave, Range-Gas, Refrigerator
Basement Features: Exterior Entrance, Partial
Days on Site: 50
Exterior: Wood Siding
Fireplace Features: 3+ Fireplaces, Decorative/Non-Op
Laundry Features: Main Level
Lot Dimensions: 0.1591 Acre(s)
Sewer: City
Water: City
Room Sizes
Primary: 15.0 x 13.0
Bedroom 2: 14.0 x 14.0
Bedroom 3: 12.0 x 11.0
Bedroom 4: 10.0 x 9.0
Dining Room: 15.0 x 14.0
Kitchen: 12.0 x 12.0
Living Room: 15.0 x 14.0
Local Schools
School District: Lynchburg
Listed By / Shown By
Listed By
Agency Name: LPT Realty, Inc
Shown By
Agency Title: Montague Miller & Co. Realtors
Agency Phone:

Estimate Your Payment
Estimated Payment
$ 717.51 per month $539.70 Principal & Interest $107.08 Property Tax $70.73 Homeowner's Insurance
1011 16th Street | MLS# 366887
This single family home located at 1011 16th Street, Lynchburg, VA 24504 is currently listed for sale with an asking price of $242,500. This property was built in 1904 and has 4 bedrooms and 1 full and 1 partial baths with 1856 sq. ft. 16th Street is located in the Grace Street subdivision within the Lynchburg school district. Search Grace Street real estate on www.montaguemiller.com today.