


BEDS4
BATHS2 full 1 partial
SQUARE FEET2,068
MLS#VASP2043752
STATUSACTIVE
PROPERTY TYPERental - Single Family
SUBDIVISIONRUFFINS POND
SCHOOLSPOTSYLVANIA COUNTY PUBLIC SCHOOLS
Property Description
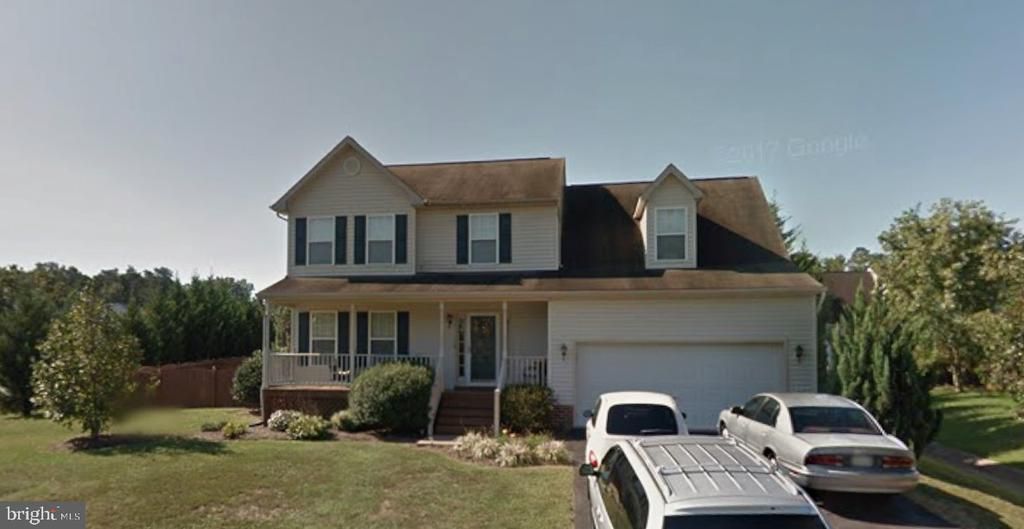
Stunning 4-bedroom Colonial in Ruffin's Pond in Spotsylvania. The interior of this home has been completely redone. No detail has been overlooked. All new luxury vinyl plank flooring and fresh paint throughout. Every light fixture, doorknob and door hinge has been replaced. In the gorgeous kitchen you will find brand new cabinets, upgraded countertops, and new stainless appliances. The 2 full bathrooms and 1 half bath have new vanities, flooring and fixtures. Outside there is all new decking and a new privacy fence. Don't miss your chance to live in a house that feels brand new!
Property Features
Property Type: Rental - Single Family
Cooling: Ceiling Fan(s), Central A/C
Fireplaces: 1
Fuel Type: Electric
Garage: 2 car attached
Heating: Heat Pump(s)
Home Style: Colonial
Lot Size: 0.29 Acres
Stories: 2.0
Year Built: 1999
Feature Descriptions
Additional Structures: Above Grade, Below Grade
Appliances: Built-In Microwave, Dishwasher, Disposal, Dryer, Oven/Range - Electric, Refrigerator, Stainless Steel Appliances, Washer
Days on Site: 1
Exterior: Vinyl Siding
Fencing: Rear, Privacy
Fireplace: Gas/Propane
Flooring: Luxury Vinyl Plank
HOA Fee: $0.00/Monthly
Interior: Bathroom - Soaking Tub, Bathroom - Stall Shower, Bathroom - Tub Shower, Ceiling Fan(s), Family Room Off Kitchen, Floor Plan - Traditional, Primary Bath(s), Upgraded Countertops, Walk-in Closet(s)
Location: Corner Lot/Unit
Lot Dimensions: 0.29 Acre(S)
Pet Restrictions: Breed Restrictions, Case by Case Basis, Number Limit, Pet Addendum/Deposit, Size/Weight Restriction
Rent Includes: Trash Removal
Rooms: Living Room, Dining Room, Primary Bedroom, Bedroom 2,Bedroom 3,Bedroom 4,Kitchen, Family Room, Laundry, Primary Bathroom, Full Bath, Half Bath
Sewer: Public Sewer
SQFT Above Finished: 2068
SQFT Total Finished: 2068
Structure Type: Detached
Total Garage/Parking Spaces: 2
Water: Public
Local Schools
School District: SPOTSYLVANIA COUNTY PUBLIC SCHOOLS
Listed By / Shown By
Listed By
Agency Name: Wilkinson PM INC
Agency Phone: 7039711800
Shown By
Agency Title: Montague Miller & Co. Realtors
Agency Phone:

10100 Bellevue Court | MLS# VASP2043752
This property located at 10100 Bellevue Court , Fredericksburg, VA 22408 is currently listed for rent with an asking price of $3,300 / Monthly. Bellevue Court is located within the SPOTSYLVANIA COUNTY PUBLIC SCHOOLS school district. Search Fredericksburg real estate on www.montaguemiller.com today.