



BEDS3
BATHS3 full 1 partial
SQUARE FEET2,267
MLS#VAFV2046152
STATUSACTIVE
PROPERTY TYPEResidential - Single Family
SUBDIVISIONMILL RACE ESTATES
SCHOOLFREDERICK COUNTY PUBLIC SCHOOLS
Property Description
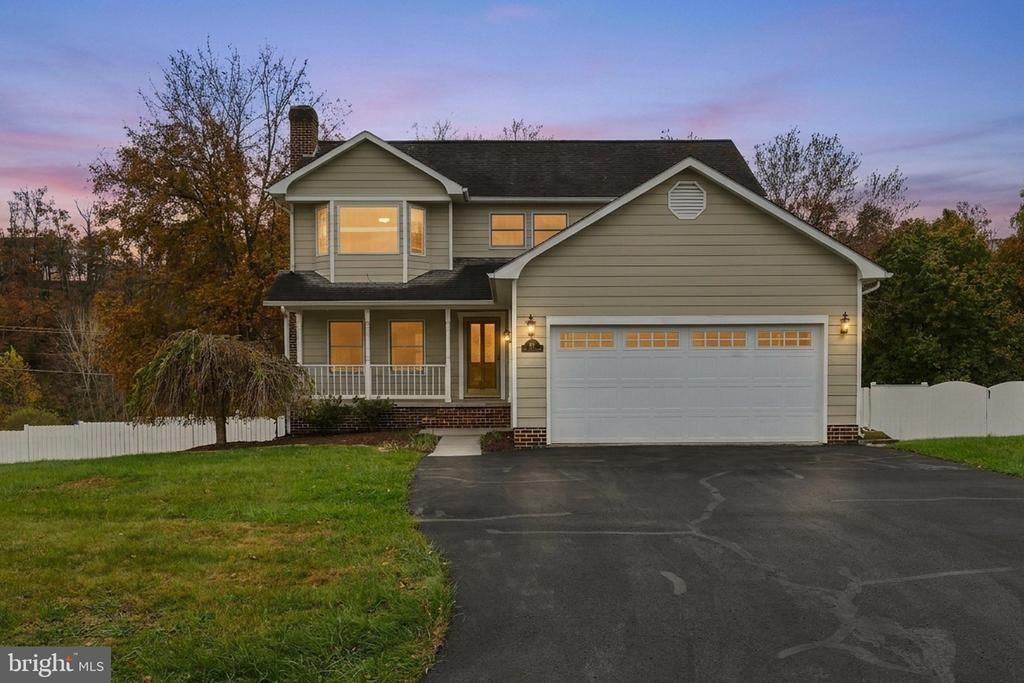
Welcome home to this inviting 3 bedroom, 3.5 bathroom, 3 level colonial offering the perfect combination of space, comfort, and convenience on the East side of Winchester! There's room to spread out, entertain, work from home, and make this home your own. Plus, enjoy an easy commute with convenient access to Route 7, shopping and restaurants! Beautiful hardwood floors, a cozy wood-burning brick fireplace, and a sun room; add warmth and character throughout. The spacious kitchen offers plenty of room to gather with tons of cabinet and counter space. The spacious primary bedroom has a walk-in closet plus attached primary bathroom with walk-in shower. Step outside and enjoy the fully fenced backyard — perfect for weekend get-togethers, pets, grilling, or simply unwinding at the end of the day. Looking for extra flexibility€ The walk-out basement features a finished bonus room and a full bathroom, giving you endless possibilities for a home office, gym, guest space, media room, or hobby area plus additional unfinished space to make this house your own. Plus no HOA! Enjoy the freedom to make the most of your property without monthly association fees or HOA restrictions. Whether you're looking for your first home, more room to grow, or a place that offers flexibility for the way you live today, this one is full of possibilities. Don't miss your opportunity to make it yours!
Property Features
Property Type: Residential - Single Family
Basement: Yes
Basement: Connecting Stairway, Full, Heated, Interior Access, Outside Entrance, Partially Finished, Rear Entrance, Shelving, Space For Rooms, Walkout Level, Windows
Cooling: Central A/C, Ceiling Fan(s), Window Unit(s)
Fireplaces: 1
Fuel Type: Electric
Garage: 2
Heating: Heat Pump(s), Baseboard - Electric
Home Style: Colonial
Lot Size: 0.25 Acres
Stories: 3.0
Taxes: $1,707
Year Built: 1989
Feature Descriptions
Additional Structures: Above Grade, Below Grade
Appliances: Built-In Microwave, Dryer, Washer, Dishwasher, Disposal, Refrigerator, Stove
Days on Site: 2
Exterior: Vinyl Siding
Fencing: Rear, Fully
Fireplace: Fireplace - Glass Doors, Wood
Flooring: Wood, Carpet, Concrete, Ceramic Tile
Interior: Chair Railings, Dining Area, Kitchen - Eat-In, Kitchen - Table Space, Primary Bath(s), Wood Floors, Bathroom - Jetted Tub, Bathroom - Stall Shower, Bathroom - Tub Shower, Bathroom - Walk-In Shower, Carpet, Ceiling Fan(s), Floor Plan - Traditional, Formal/Separate Dining Room, Recessed Lighting, Walk-in Closet(s)
Lot: Landscaping
Lot Dimensions: 0.25 Acre(S)
Parking Features: Asphalt Driveway
Parking Notes: 2 Total Parking Spaces
Rooms: Dining Room, Primary Bedroom, Bedroom 2,Bedroom 3,Kitchen, Family Room, Basement, Foyer, Sun/Florida Room, Laundry, Other, Primary Bathroom, Full Bath, Half Bath
Sewer: Public Sewer
Special View Info: Garden/Lawn, Street
SQFT Above Finished: 2067
SQFT Below Finished: 200
SQFT Total Finished: 2267
Structure Type: Detached
Total Garage/Parking Spaces: 2
Water: Public
Local Schools
School District: FREDERICK COUNTY PUBLIC SCHOOLS
Listed By / Shown By
Listed By
Agency Name: ERA Oakcrest Realty, Inc.
Agency Phone: 5406650360
Shown By
Agency Title: Montague Miller & Co. Realtors
Agency Phone: 800.793.5393

Estimate Your Payment
Estimated Payment
$ 1,322.83 per month $1,043.79 Principal & Interest $142.25 Property Tax $136.79 Homeowner's Insurance
101 Mill Stone Circle | MLS# VAFV2046152
This single family home located at 101 Mill Stone Circle, Winchester, VA 22602 is currently listed for sale with an asking price of $469,000. This property was built in 1989 and has 3 bedrooms and 3 full and 1 partial baths with 2267 sq. ft. Mill Stone Circle is located in the MILL RACE ESTATES subdivision within the FREDERICK COUNTY PUBLIC SCHOOLS school district. Search MILL RACE ESTATES real estate on www.montaguemiller.com today.