


BEDS3
BATHS2 full 2 partial
SQUARE FEET1,920
MLS#VAST2051998
STATUSACTIVE
PROPERTY TYPERental - Townhouse
SUBDIVISIONLIBERTY PLACE
SCHOOLSTAFFORD COUNTY PUBLIC SCHOOLS
Property Description
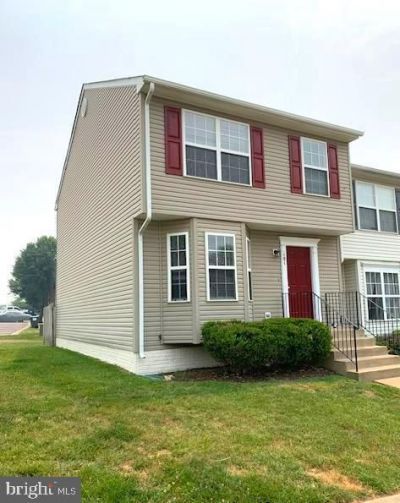
End Unit! Bright & Spacious 3-Level Townhome in Prime North Stafford Location! Welcome home to this beautifully maintained, sun-filled townhome featuring 3 bedrooms, 2 full baths, and 2 half baths across three fully finished levels. The heart of the home boasts an expansive kitchen with abundant natural light—perfect for cooking and entertaining. Downstairs, the fully finished basement offers versatile space for a home office, gym, or recreation room .Positioned in a highly convenient commuter location, you are just minutes from MCB Quantico, I-95, and premier local shopping and dining. Available 8/18/16. Pets considered on a case-by-case basis.
Property Features
Property Type: Rental - Townhouse
Basement: Fully Finished
Basement: Yes
Cooling: Ceiling Fan(s), Central A/C
Fuel Type: Natural Gas
Heating: Forced Air
Home Style: Colonial
Lot Size: 0.07 Acres
Stories: 3.0
Year Built: 2003
Feature Descriptions
Additional Structures: Above Grade
Appliances: Washer/Dryer Hookups Only, Dishwasher, Icemaker, Oven/Range - Electric, Refrigerator, Built-In Microwave, Disposal
Exterior: Sidewalks
Exterior: Vinyl Siding
Interior: Combination Kitchen/Dining, Primary Bath(s), Floor Plan - Open
Lot Dimensions: 0.07 Acre(S)
Parking Features: Parking Lot, Assigned
Pet Restrictions: Case by Case Basis, Breed Restrictions, Pet Addendum/Deposit, Number Limit, Size/Weight Restriction
Rent Includes: None
Rooms: Living Room, Primary Bedroom, Bedroom 2,Bedroom 3,Kitchen, Family Room, Other
Sewer: Public Sewer
SQFT Above Finished: 1920
SQFT Total Finished: 1920
Structure Type: End of Row/Townhouse
Total Garage/Parking Spaces: 2
Water: Public
Windows: Double Pane, Screens
Room Sizes
Family Room: 13 x 15 Level - Lower 1
Living Room: 15 x 17 Level - Main
Other: 15 x 17 Level - Lower 1
Bedroom 2: 9 x 11 Level - Upper 1
Primary Bedroom: 13 x 13 Level - Upper 1
Bedroom 3: 9 x 11 Level - Upper 1
Kitchen: 13 x 19 Level - Main
Local Schools
High School: NORTH STAFFORD
Middle School: H.H. POOLE
School District: STAFFORD COUNTY PUBLIC SCHOOLS
Listed By / Shown By
Listed By
Agency Name: Johnson & Glazebrook
Agency Phone: 5403724444
Shown By
Agency Title: Montague Miller & Co. Realtors
Agency Phone:

101 Merrill Court | MLS# VAST2051998
This property located at 101 Merrill Court , Stafford, VA 22554 is currently listed for rent with an asking price of $2,350 / Monthly. Merrill Court is located within the STAFFORD COUNTY PUBLIC SCHOOLS school district. Search Stafford real estate on www.montaguemiller.com today.