



BEDS2
BATHS2 full
SQUARE FEET1,680
MLS#370388
STATUS
PROPERTY TYPEResidential - Condominium
SUBDIVISIONTradewynd Sq & Gables Condos
SCHOOLLynchburg
Property Description
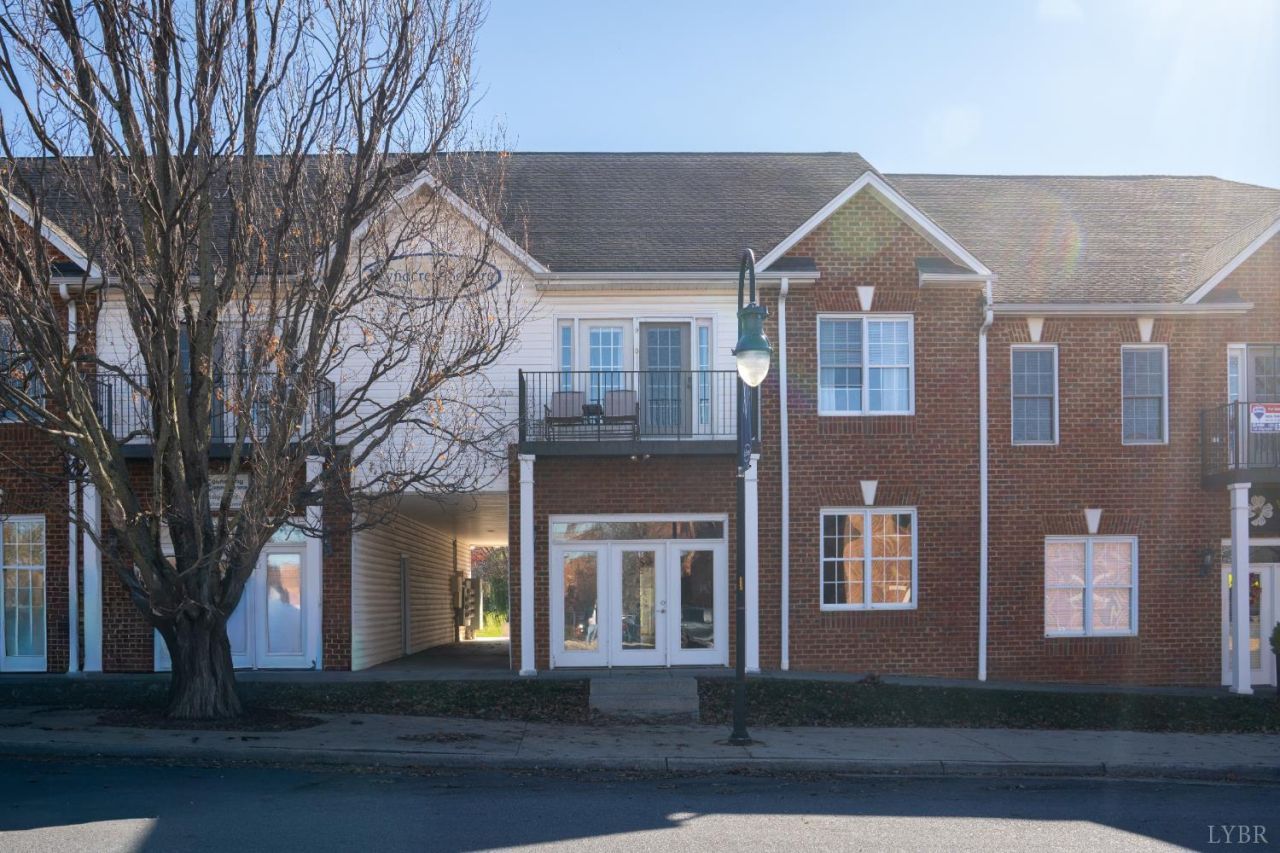
Welcome to Wyndhurst! This 2 bed, 2 bath condo offers an open concept layout, numerous closets, bonus storage room, and peaceful outdoor balconies with mountain views. This condo offers an open layout, large kitchen with numerous cabinets and a pantry with plenty of storage. In addition to the dining area, kitchen offers a bar with stools for extra seating. Heat pump was replaced in 2023. Outdoor closet provides great storage space. Parking available in front and back of the home. Monthly HOA includes water, trash and exterior maintenance. The Wyndhurst community is known for its restaurants, shops, salons, and so much more! Conveniently located so come see this home today!
Property Features
Property Type: Residential - Condominium
Cooling: Heat Pump
Heating: Heat Pump
Lot Size: 0.02 Acres
Roof Type: Shingle
Stories: 1.0
Taxes: $1,920
Year Built: 2005
Amenities
Ceiling Fan(s)
High Speed Data Aval
Main Level Den
Primary Bed w/Bath
Pantry
Smoke Alarm
Tile Bath(s)
Balcony
Off-Street Parking
Mountain Views
Feature Descriptions
Appliance Features: Dishwasher, Dryer, Microwave, Range-Elec, Refrigerator, Washer
Association Features: Exterior Maintenance, Grounds Maintenance, Neighborhood Lights, Sewer, Water
Basement Features: Slab
Days on Site: 1
Exterior: Brick, Vinyl Siding
Laundry Features: Dryer Connection, Laundry Closet, Washer Connections
Lot Dimensions: 0.0181 Acre(s)
Sewer: City
Water: City
Room Sizes
Primary: 17.0 x 15.0
Bedroom 2: 14.0 x 13.0
Breakfast Room: 16.0 x 14.0
Kitchen: 15.0 x 9.0
Living Room: 19.0 x 14.0
Local Schools
School District: Lynchburg
Listed By / Shown By
Listed By
Agency Name: Mark A. Dalton & Co., Inc.
Shown By
Agency Title: Montague Miller & Co. Realtors
Agency Phone: 800.793.5393

Estimate Your Payment
Estimated Payment
$ 763.88 per month $533.91 Principal & Interest $160.00 Property Tax $69.97 Homeowner's Insurance
101 Duncraig Drive | MLS# 370388
This condo located at 101 Duncraig Drive, Lynchburg, VA 24502 is currently listed for sale with an asking price of $239,900. This property was built in 2005 and has 2 bedrooms and 2 full baths with 1680 sq. ft. Duncraig Drive is located in the Tradewynd Sq & Gables Condos subdivision within the Lynchburg school district. Search Tradewynd Sq & Gables Condos real estate on www.montaguemiller.com today.