


BEDS2
BATHS2 full
SQUARE FEET1,795
MLS#366662
STATUS
PROPERTY TYPEResidential - Condominium
SUBDIVISIONTradewynd Sq & Gables Condos
SCHOOLLynchburg
Property Description
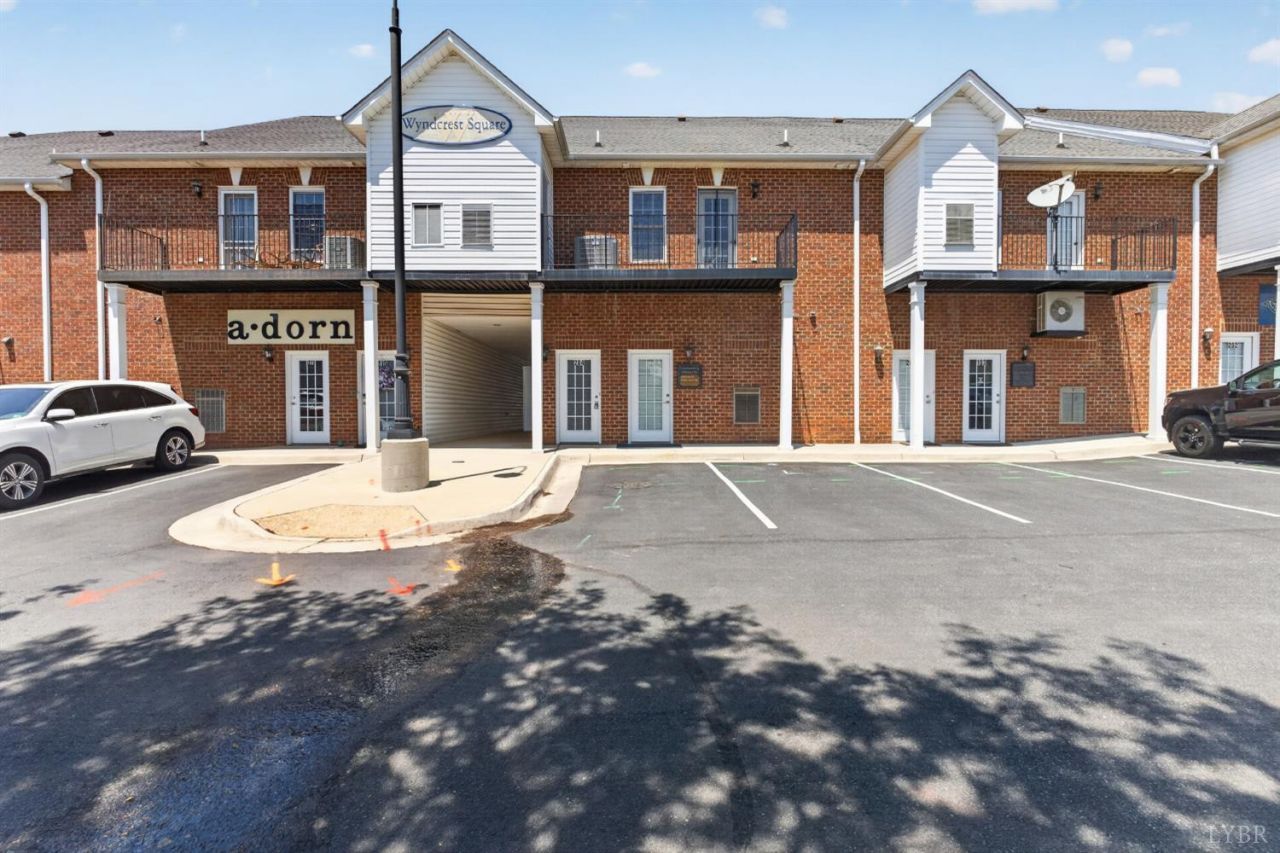
Beautifully maintained upstairs condo in the sought‑after Wyndhurst, where comfort, convenience, and natural beauty come together in one inviting package. This 2 bed / 2 bath home offers an open‑concept layout, generous closets & bonus storage room, peaceful outdoor balconiesall in a neighborhood known for its walkability and proximity to everyday essentials. Step inside and you're greeted by a spacious, light‑filled living area that flows seamlessly into the dining space and kitchen. The open layout makes the home feel expansive and welcoming, perfect for both quiet evenings in and easy entertaining. The kitchen is a standout feature, offering abundant counter space, plenty of cabinets. Whether you love to meal‑prep or host, this kitchen is designed to support it all. Rest easy knowing you own a newer heat pump (2020) and new stove (2025). Ample parking is available both in front and back of the home. Schedule your tour today!
Property Features
Property Type: Residential - Condominium
Cooling: Heat Pump
Heating: Heat Pump
Lot Size: 0.02 Acres
Roof Type: Shingle
Stories: 1.0
Taxes: $1,523
Year Built: 2006
Amenities
Cable Available
Drywall
Great Room
Primary Bed w/Bath
Pantry
Smoke Alarm
Tile Bath(s)
Walk-In Closet(s)
Pool Nearby
Paved Drive
Landscaped
Insulated Glass
Other
Feature Descriptions
Appliance Features: Dishwasher, Disposal, Microwave, Range-Elec, Refrigerator, Other
Association Features: Exterior Maintenance, Grounds Maintenance, Parking, Sewer, Trash, Water
Basement Features: Slab
Days on Site: 3
Exterior: Brick, Vinyl Siding
Laundry Features: Dryer Connection, Laundry Closet, Washer Connections
Lot Dimensions: 0.0181 Acre(s)
Sewer: City
Water: City
Room Sizes
Primary: 17.0 x 15.0
Bedroom 2: 14.0 x 13.0
Dining Room: 16.0 x 14.0
Great Room: 19.0 x 14.0
Kitchen: 15.0 x 9.0
Laundry Room: 6.0 x 4.0
Local Schools
School District: Lynchburg
Listed By / Shown By
Listed By
Agency Name: Legacy Realty
Shown By
Agency Title: Montague Miller & Co. Realtors
Agency Phone:

Estimate Your Payment
Estimated Payment
$ 781.15 per month $578.42 Principal & Interest $126.92 Property Tax $75.80 Homeowner's Insurance
101 Duncraig Drive | MLS# 366662
This condo located at 101 Duncraig Drive, Lynchburg, VA 24502 is currently listed for sale with an asking price of $259,900. This property was built in 2006 and has 2 bedrooms and 2 full baths with 1795 sq. ft. Duncraig Drive is located in the Tradewynd Sq & Gables Condos subdivision within the Lynchburg school district. Search Tradewynd Sq & Gables Condos real estate on www.montaguemiller.com today.