


BEDS2
BATHS2 full
SQUARE FEET1,760
MLS#368166
STATUS
PROPERTY TYPEResidential - Single Family
SUBDIVISIONCornerstone-detached Homes
SCHOOLLynchburg
Property Description
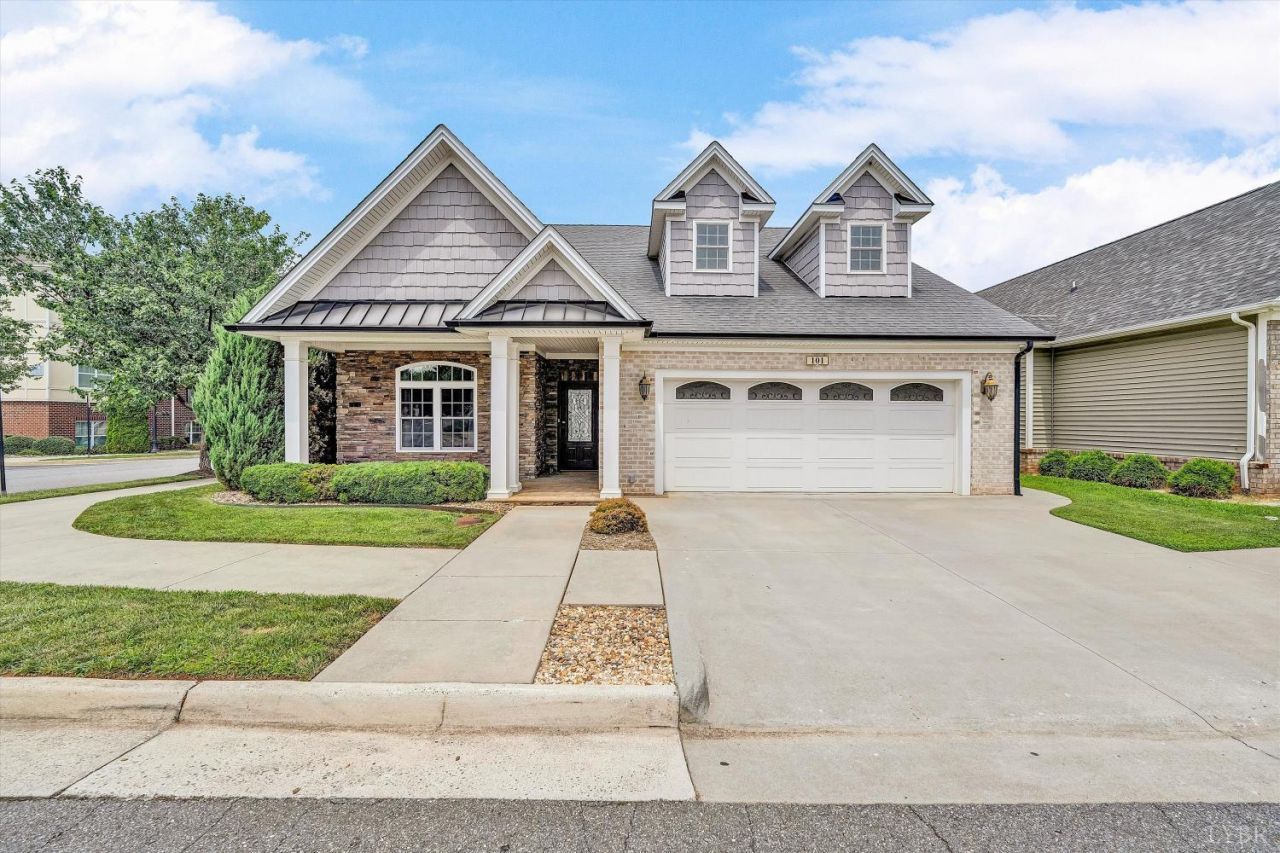
Beautiful single-level home with a two car garage in the highly desirable Cornerstone community offering over 1,700 sq. ft., 2 bedrooms, and 2 baths. This home features a stunning stacked stone and brick exterior, an open floor plan, and extensive upgrades including tray ceilings, crown molding, and detailed finishes throughout. The gourmet kitchen offers granite countertops, a tiled backsplash with decorative inlay, and stainless steel appliances, perfect for entertaining. The spacious primary suite includes a double vanity, oversized tile shower, and enormous walk-in closet. Enjoy the outdoors in the fenced, flat backyard with a paver patio, ideal for relaxing or gatherings. Conveniently located within walking distance to sidewalks, walking trails, parks, restaurants, and the community pool, this home offers the perfect blend of comfort, style, and convenience.
Property Features
Property Type: Residential - Single Family
Cooling: Central Electric
Garage: 2 car attached
Heating: Heat Pump
Home Style: Ranch
Lot Size: 0.11 Acres
Roof Type: Shingle
Stories: 1.0
Taxes: $3,237
Year Built: 2012
Amenities
Ceiling Fan(s)
Primary Bed w/Bath
Walk-In Closet(s)
Patio
Paved Drive
Fenced Yard
Feature Descriptions
Appliance Features: Disposal, Dryer, Microwave, Range-Elec, Refrigerator, Washer
Basement Features: Slab
Days on Site: 1
Exterior: Brick, Stone
Laundry Features: Main Level
Lot Dimensions: 0.1070 Acre(s)
Parking Notes: Garage Door Opener
Sewer: City
Water: City
Room Sizes
Primary: 15.3 x 17.110
Bedroom 2: 12.2 x 12.0
Breakfast Room: 15.1 x 14.5
Kitchen: 9.9 x 14.5
Laundry Room: 6.110 x 11.6
Living Room: 25.7 x 12.2
Local Schools
School District: Lynchburg
Listed By / Shown By
Listed By
Agency Name: Re/Max All Stars Realty
Shown By
Agency Title: Montague Miller & Co. Realtors
Agency Phone:

Estimate Your Payment
Estimated Payment
$ 1,251.35 per month $867.86 Principal & Interest $269.75 Property Tax $113.74 Homeowner's Insurance
101 Cupola Street | MLS# 368166
This single family home located at 101 Cupola Street, Lynchburg, VA 24502 is currently listed for sale with an asking price of $389,950. This property was built in 2012 and has 2 bedrooms and 2 full baths with 1760 sq. ft. Cupola Street is located in the Cornerstone-detached Homes subdivision within the Lynchburg school district. Search Cornerstone-detached Homes real estate on www.montaguemiller.com today.