



BEDS3
BATHS2 full
SQUARE FEET1,532
MLS#369588
STATUS
PROPERTY TYPEResidential - Single Family
SUBDIVISIONWiggington Rd - West
SCHOOLLynchburg
Property Description
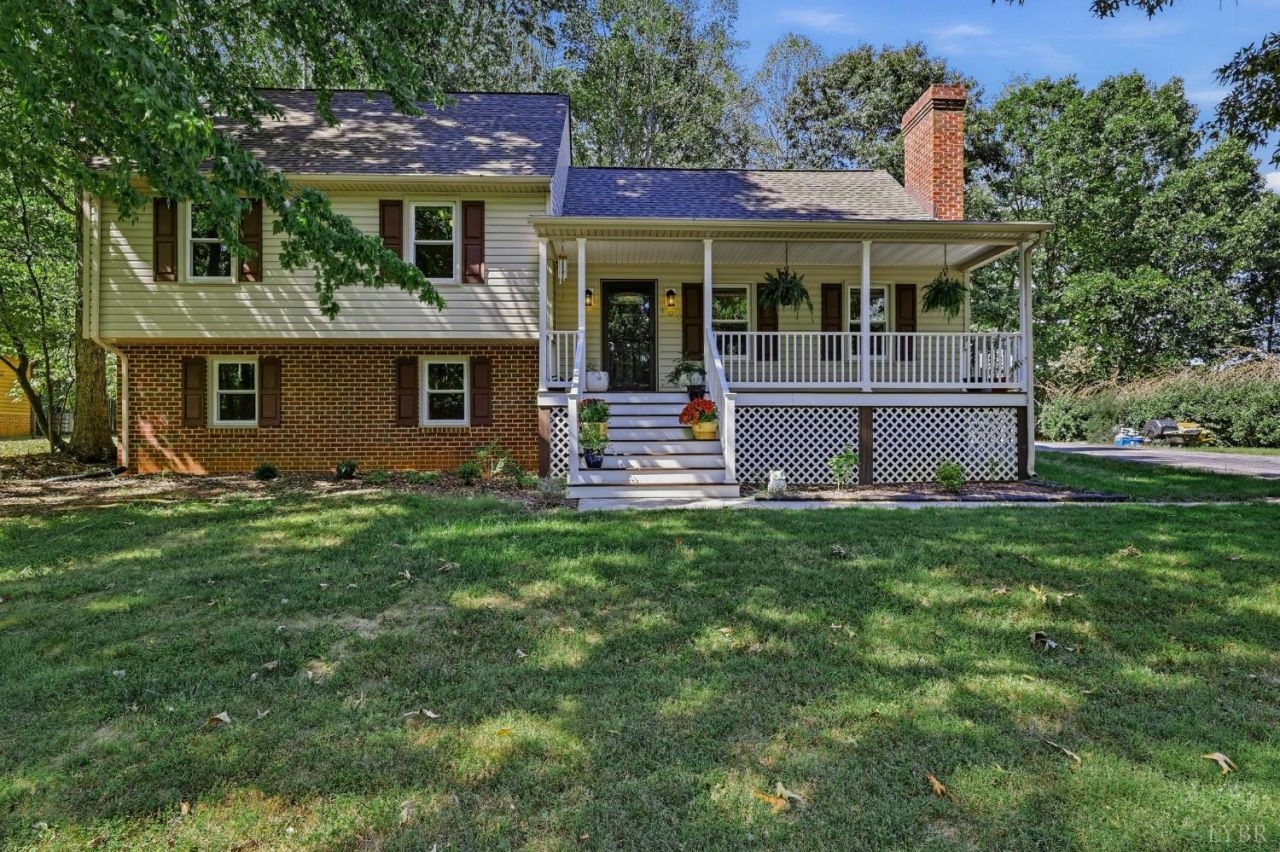
Under $300,000 in Boonsboro! With only one owner since the house was built in 1989, this home has been lovingly updated. The rocking-chair front porch and cozy fireplace welcome you in, while the backyardcomplete with firepit, low-maintenance chicken coop, and a shed for projectsinvites you out. Upstairs holds three bedrooms with an ensuite primary; the main level offers a great room and kitchen with granite countertops and stainless appliances; and the lower level rounds things out with a great den plus unfinished space for laundry. One of the few homes in Woods on Wiggington that is located within city limits, this split-level offers a convenient location, and it's in the Bedford Hills School District. Trex front porch, Roof 22, HVAC 21, all new windows and doors 24, kitchen appliances 20.
Property Features
Property Type: Residential - Single Family
Basement: Yes
Cooling: Heat Pump
Heating: Heat Pump
Home Style: Split Level
Lot Size: 0.61 Acres
Roof Type: Shingle
Taxes: $2,044
Year Built: 1989
Amenities
Cable Available
Ceiling Fan(s)
Drywall
High Speed Data Aval
Primary Bed w/Bath
Deck
Off-Street Parking
Patio
Porch
Front Porch
Rear Porch
Paved Drive
Garden Space
Landscaped
Screened Porch
Insulated Glass
Undergrnd Utilities
Mountain Views
Feature Descriptions
Appliance Features: Dishwasher, Range-Elec, Refrigerator, Self Cleaning Oven
Basement Features: Exterior Entrance, Finished, Heated, Interior Entrance, Partitioned, Roughed in Bath
Days on Site: 9
Exterior: Brick, Vinyl Siding
Fireplace Features: 1 Fireplace, Gas Log, Living Room
Laundry Features: Basement
Lot Dimensions: 0.6065 Acre(s)
Sewer: Septic Tank
Water: City
Room Sizes
Primary: 16.0 x 12.0
Bedroom 2: 12.0 x 13.0
Bedroom 3: 11.0 x 9.0
Breakfast Room: 11.0 x 10.0
Kitchen: 13.0 x 10.0
Laundry Room: 23.0 x 11.0
Living Room: 26.0 x 13.0
Local Schools
School District: Lynchburg
Listed By / Shown By
Listed By
Agency Name: John Stewart Walker, Inc
Shown By
Agency Title: Montague Miller & Co. Realtors
Agency Phone: 800.793.5393

Estimate Your Payment
Estimated Payment
$ 925.50 per month $667.67 Principal & Interest $170.33 Property Tax $87.50 Homeowner's Insurance
101 Chadwick Drive | MLS# 369588
This single family home located at 101 Chadwick Drive, Lynchburg, VA 24502 is currently listed for sale with an asking price of $300,000. This property was built in 1989 and has 3 bedrooms and 2 full baths with 1532 sq. ft. Chadwick Drive is located in the Wiggington Rd - West subdivision within the Lynchburg school district. Search Wiggington Rd - West real estate on www.montaguemiller.com today.