


BEDS5
BATHS3 full 1 partial
SQUARE FEET3,517
MLS#VAPW2124178
STATUSACTIVE
PROPERTY TYPEResidential - Single Family
SUBDIVISIONVILLAGES AT SAYBROOKE
SCHOOLPRINCE WILLIAM COUNTY PUBLIC SCHOOLS
Property Description
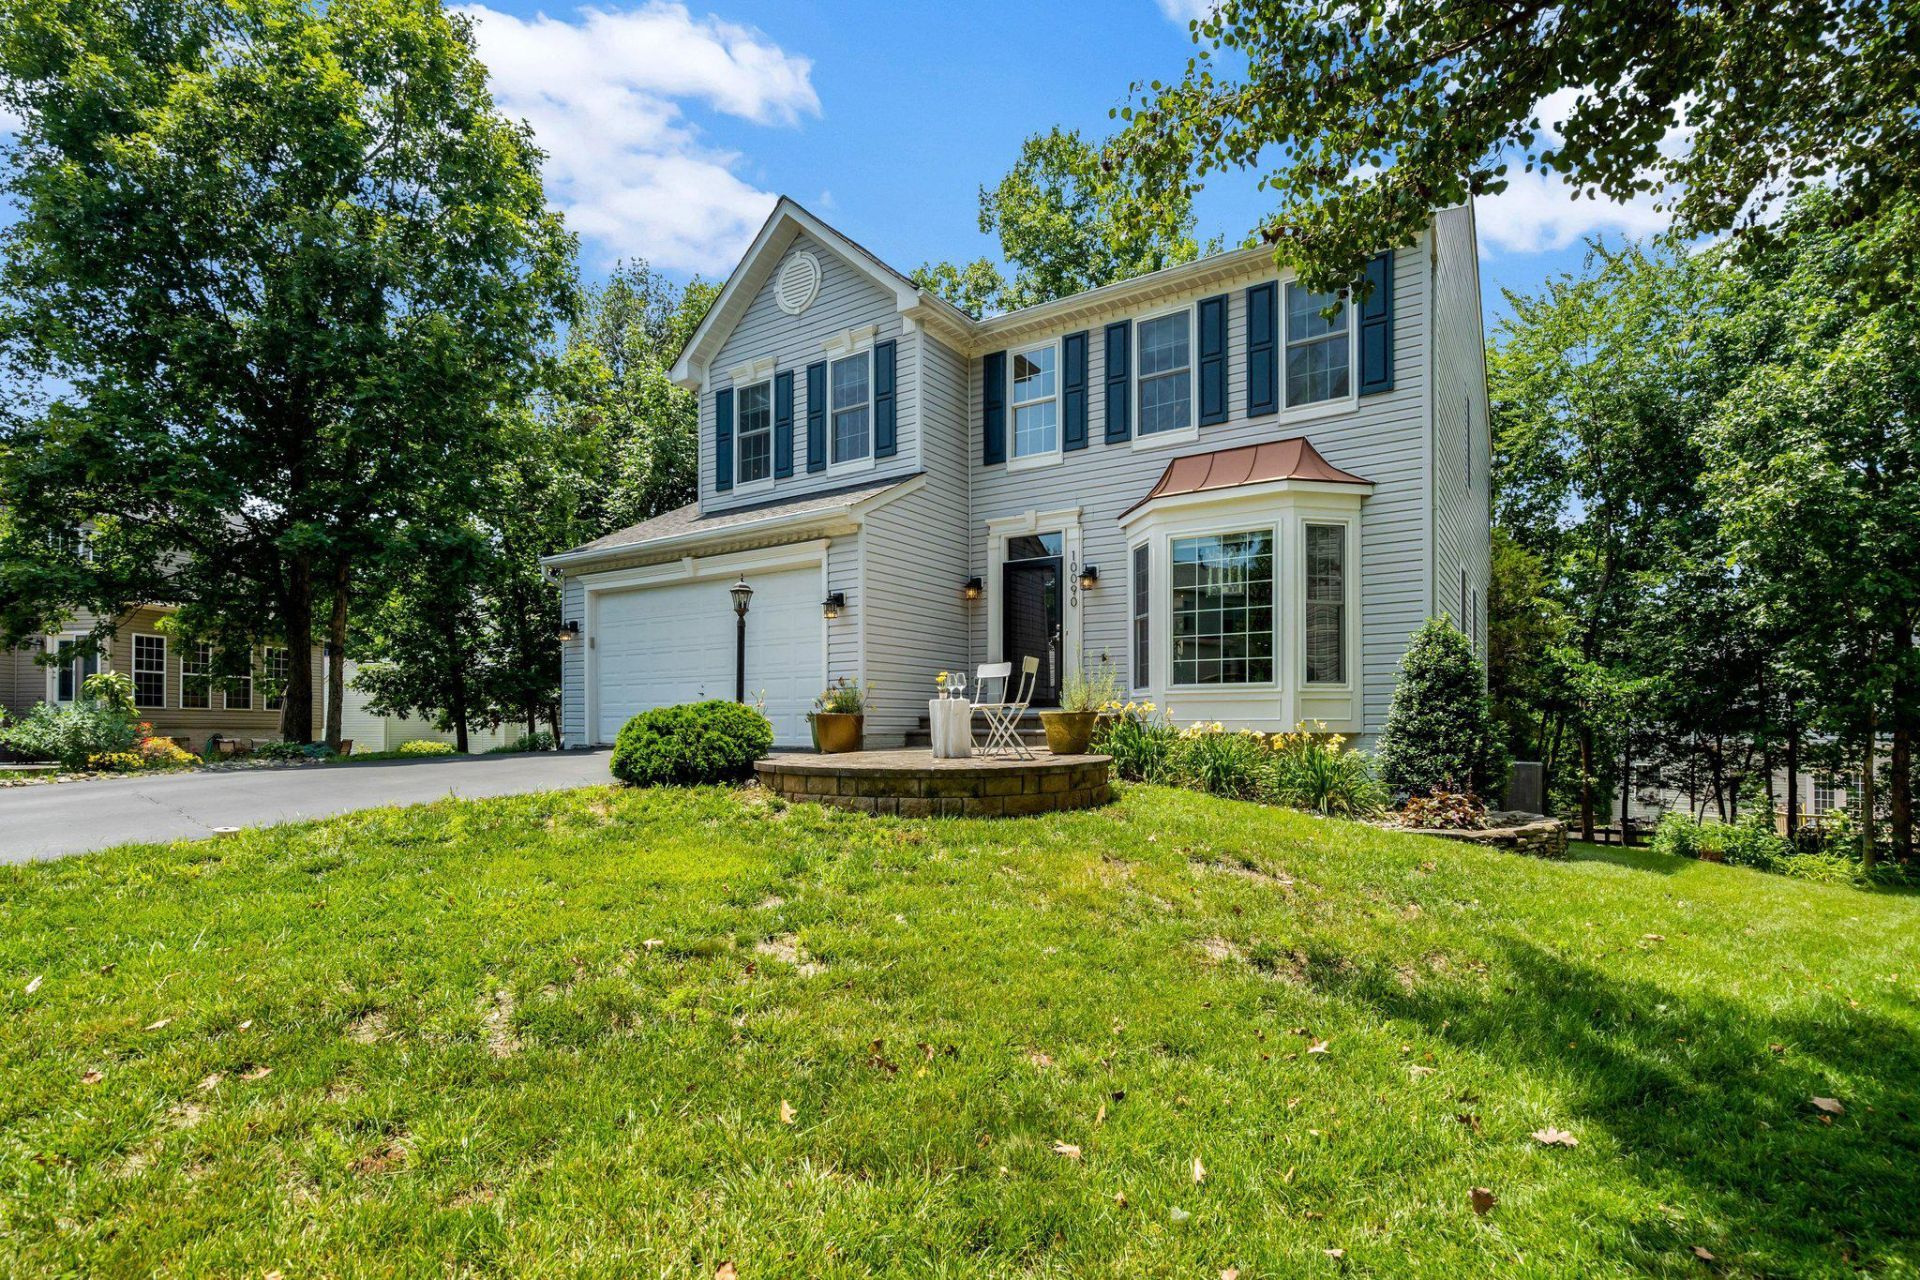
Welcome to an original owner home nestled on a stem street of 5 homes on Tummel Falls Drive in the Villages of Saybrooke within the popular Braemar community. This 5 bedroom, 3.5 bath home was built in 1999. Premium upgrades available from NVR (Ryan) homes at the time of the build, including selecting the largest lot of the 5 available in this section of lots. The home has a 6-foot extension to the south side (fireplace side) of the house, adding to the spacious family room. The garage has a 2-foot extension toward the front of the house, providing ample room for working around garaged vehicles. The main level boasts 9-foot ceilings with transom windows in the family room and kitchen. The gas fireplace in the family room is showcased by a stone surround, anchoring the room’s aesthetic appeal. Not only is the main level filled with natural light from the abundance of windows, the light-filled aura continues in the lower level with a full-size sliding glass door walk-out and three full-size windows. All windows in the house have been upgraded with Thompson Creek replacements in three phases from 2022-2024 carrying a 50-year warranty. Enjoy the creative appeal of this home with its accent walls and artistic embellishments. Many homes today are finished in a neutral palette throughout. This home, however, displays a “joie de vivre” in its variety of finishes and atmosphere in different areas of the home. It offers a respite from business and obligation. All systems are newer and maintained ---Roof (2019), HVAC (2020), and a 75-gallon water heater (2021). In addition, the Kitchen was remodeled in 2008 to include a Wolf 5-burner cooktop, Zephyr vent hood, and Silestone leather finish and quartz countertops. More recently, appliance upgrades include a GE Profile wall oven and microwave (2017), GE Café refrigerator (2019), and Bosch dishwasher (2025). The laundry room on the main level hosts a GE Profile washer and dryer installed in 2023. A new owner can move in with confidence and comfort. Relax outside on the spacious deck across the rear of the home. Accessed from the family room/kitchen area it boasts a spacious area with bench seating and stairs to a separate level deck for a grill or smoker and a second set of stairs to the backyard patio. Both deck and patio back to mature trees offering a natural setting. Extend your rest and recreation areas by enjoying Braemar’s community amenities: community center and clubhouse, 2 pools, meandering trails, pickle ball courts, and more!
Property Features
Property Type: Residential - Single Family
Basement: Yes
Basement: Full, Fully Finished, Rear Entrance, Walkout Level, Windows
Cooling: Central A/C, Ceiling Fan(s)
Fireplaces: 1
Fuel Type: Natural Gas
Garage: 2
Heating: Forced Air
Home Style: Colonial
Lot Size: 0.26 Acres
Roof Type: Architectural Shingle
Stories: 3.0
Taxes: $6,765
Year Built: 1999
Feature Descriptions
Additional Structures: Above Grade, Below Grade
Appliances: Built-In Microwave, Cooktop, Dishwasher, Disposal, Dryer - Front Loading, ENERGY STAR Refrigerator, Exhaust Fan, Oven - Wall, Range Hood, Stainless Steel Appliances, Washer
Community Amenities: Basketball Courts, Bike Trail, Common Grounds, Community Center, Jog/Walk Path, Pickleball Courts, Swimming Pool, Tennis Courts, Tot Lots/Playground
Days on Site: 9
Exterior: Vinyl Siding, Concrete
Fireplace: Fireplace - Glass Doors, Gas/Propane, Mantel(s), Stone
Flooring: Carpet, Hardwood, Vinyl
HOA Fee: $110.00/Monthly
Interior: Bathroom - Jetted Tub, Breakfast Area, Ceiling Fan(s), Chair Railings, Crown Moldings, Family Room Off Kitchen, Formal/Separate Dining Room, Kitchen - Eat-In, Kitchen - Gourmet, Kitchen - Island, Kitchen - Table Space, Pantry, Primary Bath(s), Recessed Lighting, Upgraded Countertops, Window Treatments
Lot: Backs to Trees, Landscaping, Pipe Stem, Premium
Lot Dimensions: 0.26 Acre(S)
Parking Features: Asphalt Driveway
Parking Notes: 6 Total Parking Spaces
Rooms: Living Room, Dining Room, Primary Bedroom, Bedroom 2,Bedroom 3,Bedroom 4,Bedroom 5,Kitchen, Family Room, Exercise Room, Laundry, Recreation Room, Utility Room, Primary Bathroom
Sewer: Public Sewer
SQFT Above Finished: 2431
SQFT Below Finished: 1086
SQFT Total Finished: 3517
Structure Type: Detached
Total Garage/Parking Spaces: 6
Water: Public
Windows: Bay/Bow, Double Hung, Energy Efficient, Sliding, Transom
Room Sizes
Primary Bedroom: 15 x 15 Level - Upper 1
Bedroom 2: 15 x 13 Level - Upper 1
Bedroom 3: 12 x 11 Level - Upper 1
Bedroom 4: 12 x 12 Level - Upper 1
Kitchen: 18 x 13 Level - Main
Dining Room: 11 x 11 Level - Main
Living Room: 11 x 10 Level - Main
Family Room: 20 x 14 Level - Main
Bedroom 5: 12 x 13 Level - Lower 1
Recreation Room: 15 x 20 Level - Lower 1
Exercise Room: 13 x 25 Level - Lower 1
Utility Room: 6 x 14 Level - Lower 1
Local Schools
High School: PATRIOT
Middle School: MARSTELLER
Elementary School: CEDAR POINT
School District: PRINCE WILLIAM COUNTY PUBLIC SCHOOLS
Listed By / Shown By
Listed By
Agency Name: Weichert, REALTORS
Agency Phone: 7039386070
Shown By
Agency Title: Montague Miller & Co. Realtors
Agency Phone:

Estimate Your Payment
Estimated Payment
$ 2,575.02 per month $1,778.23 Principal & Interest $563.75 Property Tax $233.04 Homeowner's Insurance
10090 Tummel Falls Drive | MLS# VAPW2124178
This single family home located at 10090 Tummel Falls Drive, Bristow, VA 20136 is currently listed for sale with an asking price of $799,000. This property was built in 1999 and has 5 bedrooms and 3 full and 1 partial baths with 3517 sq. ft. Tummel Falls Drive is located in the VILLAGES AT SAYBROOKE subdivision within the PRINCE WILLIAM COUNTY PUBLIC SCHOOLS school district. Search VILLAGES AT SAYBROOKE real estate on www.montaguemiller.com today.