


BEDS3
BATHS1 full 1 partial
SQUARE FEET1,583
MLS#366961
STATUS
PROPERTY TYPEResidential - Single Family
SCHOOLLynchburg
Property Description
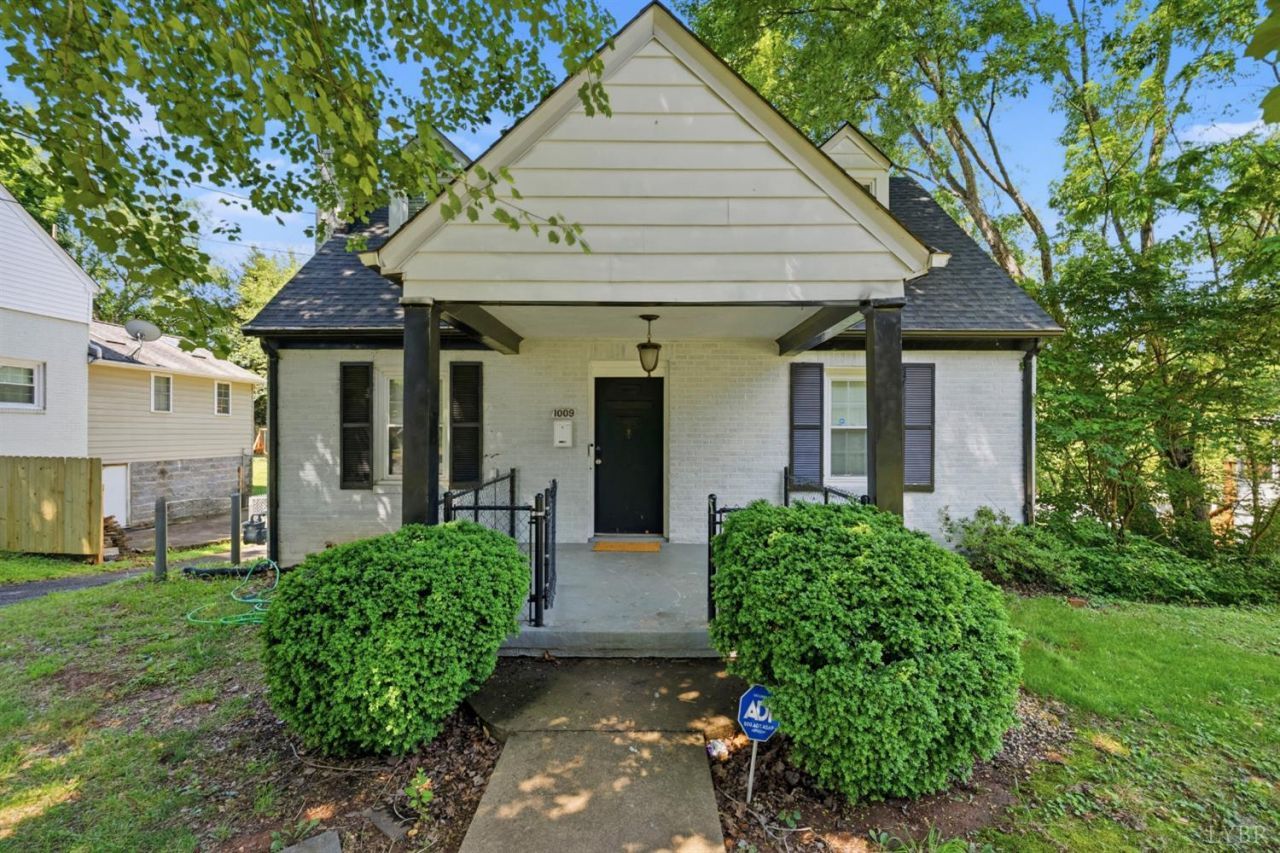
Whether you're searching for your first home, looking to simplify, or seeking a property that can offer short-term rentals, 1009 Westview Drive is worth a look. Conveniently located near shopping, restaurants, healthcare, parks, and major routes around Lynchburg, this well-maintained 3-bedroom, 1.5-bath home offers plenty of flexibility. The main level features a bedroom with a half bath, while two additional bedrooms and a full bath are upstairs. The finished lower level provides a spacious family room perfect for movie nights, guests, hobbies, or a home office, plus laundry and extra storage. Outside, enjoy a large deck ready for cookouts, entertaining, or relaxing after a long day. The fenced backyard offers room for pets, gardening, and outdoor fun. With off-street parking, a newer roof, and a location close to many Lynchburg favorites, this is a property you'll want to see in person.
Property Features
Property Type: Residential - Single Family
Cooling: Heat Pump
Heating: Heat Pump
Home Style: Cape Cod
Lot Size: 0.21 Acres
Roof Type: Shingle
Stories: 1.0
Taxes: $1,888
Year Built: 1947
Amenities
Cable Connections
Ceiling Fan(s)
Drywall
High Speed Data Aval
Main Level Bedroom
Primary Bed w/Bath
Pantry
Plaster
Separate Dining Room
Tile Bath(s)
Deck
Off-Street Parking
Front Porch
Fenced Yard
Landscaped
Storm Doors
Insulated Glass
Feature Descriptions
Appliance Features: Dishwasher, Dryer, Microwave, Range-Elec, Refrigerator, Washer
Basement Features: Exterior Entrance, Heated, Interior Entrance, Walkout
Exterior: Aluminum Siding, Brick
Fireplace Features: 1 Fireplace, Wood Burning
Laundry Features: Basement, Dryer Connection, Washer Connections
Lot Dimensions: 0.2100 Acre(s)
Sewer: City
Water: City
Room Sizes
Primary: 11.0 x 10.0
Bedroom 2: 15.0 x 10.0
Bedroom 3: 15.0 x 13.0
Dining Room: 11.0 x 10.0
Kitchen: 12.0 x 10.0
Living Room: 19.0 x 11.0
Local Schools
School District: Lynchburg
Listed By / Shown By
Listed By
Agency Name: eXp Realty LLC-Stafford
Shown By
Agency Title: Montague Miller & Co. Realtors
Agency Phone:

Estimate Your Payment
Estimated Payment
$ 774.06 per month $545.26 Principal & Interest $157.33 Property Tax $71.46 Homeowner's Insurance
1009 Westview | MLS# 366961
This single family home located at 1009 Westview, Lynchburg, VA 24502 is currently listed for sale with an asking price of $245,000. This property was built in 1947 and has 3 bedrooms and 1 full and 1 partial baths with 1583 sq. ft. Westview is located within the Lynchburg school district. Search Lynchburg real estate on www.montaguemiller.com today.