


BEDS5
BATHS3 full 1 partial
SQUARE FEET5,804
MLS#VAPW2120526
STATUSACTIVE
PROPERTY TYPEResidential - Single Family
SUBDIVISIONGREENWICH
SCHOOLPRINCE WILLIAM COUNTY PUBLIC SCHOOLS
Property Description
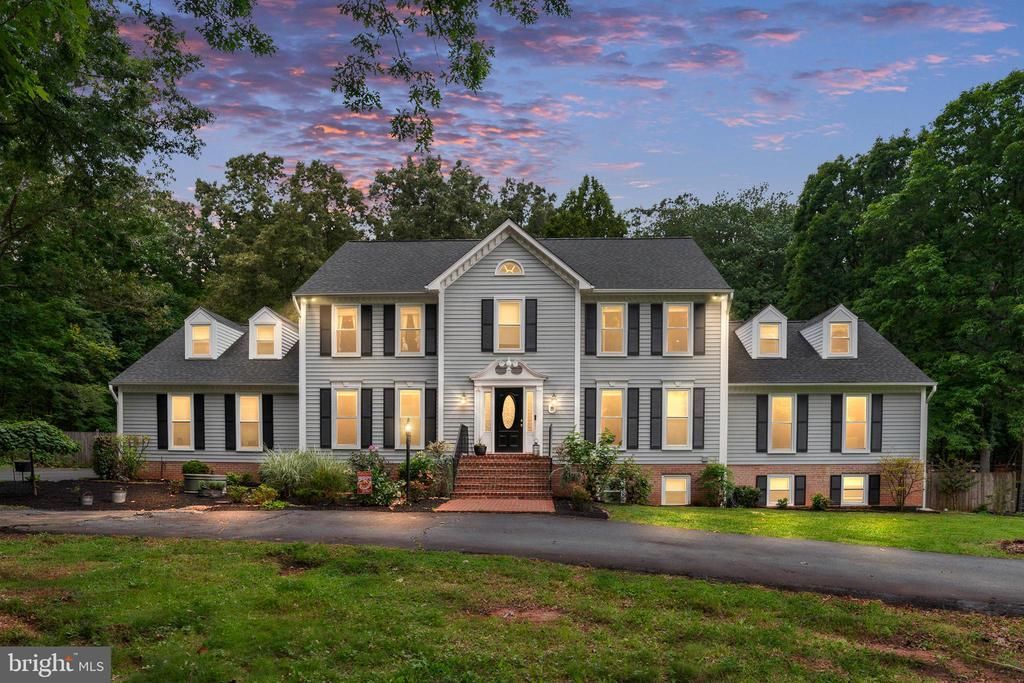
Welcome to the perfect blend of country living, privacy, and convenience in the heart of Prince William County. Nestled on 7.57 picturesque acres just minutes from the shopping, dining, and everyday conveniences of Gainesville, this exceptional three finished level Colonial offers the lifestyle so many buyers dream about—whether you are an equestrian enthusiast, multi-generational household, or simply searching for your own private retreat. From the moment you arrive, the property makes a lasting impression with lush landscaping, two fenced pastures, and incredible outdoor amenities designed for both relaxation and functionality. The impressive 4-stall barn features electricity, water, and upper-level storage, while the Amish-built tack room/shed and additional run-in shed provide even more flexibility for horses, hobbies, or equipment. After a long day, unwind in the resurfaced heated gunite pool and jacuzzi surrounded by peaceful countryside views and complete privacy. Inside, the home has been thoughtfully updated while still maintaining its warmth and charm. The spacious layout offers room for everyone with multiple indoor and outdoor gathering spaces designed for everyday living and entertaining alike. The kitchen features center island, and excellent flow into the surrounding living spaces. The primary bathroom creates a relaxing retreat, while major updates including new windows (2021), a new roof (2023), and HardiePlank siding on the barn (2020) provide peace of mind for years to come. One of the home’s standout features is the flexibility of the floor plan. The additional main-level family gathering space offers the perfect setup for a potential main-level primary suite, guest quarters, or private office. The finished walkout basement is ideal for multi-generational living, complete with a kitchenette, full bath, recreation room, and fifth bedroom—perfect for an in-law suite, nanny quarters, or extended guest stays. Outdoor living is just as impressive, featuring a screened porch and expansive deck overlooking the pool, pastures, and scenic acreage. Whether you are hosting summer gatherings, enjoying peaceful evenings under the stars, or saddling up for a trail ride, this property truly offers the best of indoor and outdoor living. Rarely does a property offer this much space, versatility, and lifestyle opportunity while still being conveniently located near major commuter routes, shopping, restaurants, and everything Gainesville has to offer. This is more than just a home—it is your chance to live your best country life without sacrificing convenience.
Property Features
Property Type: Residential - Single Family
Basement: Yes
Basement: Full, Fully Finished, Heated, Improved, Walkout Level
Cooling: Ceiling Fan(s), Central A/C
Fireplaces: 1
Fuel Type: Electric
Garage: 2
Heating: Heat Pump(s)
Home Style: 10000001216
Lot Size: 7.57 Acres
Roof Type: Architectural Shingle
Stories: 3.0
Taxes: $10,461
Year Built: 1985
Feature Descriptions
Additional Structures: Above Grade, Below Grade
Appliances: Central Vacuum, Dishwasher, Disposal, Intercom, Oven/Range - Electric, Refrigerator, Stainless Steel Appliances, Water Heater
Days on Site: 7
Electric: 150 Amps, 200+ Amp Service
Exterior: Extensive Hardscape, Outbuilding(s)
Exterior: Vinyl Siding
Fencing: Board
Fireplace: Mantel(s), Wood
Flooring: Hardwood, Carpet, Luxury Vinyl Plank
HOA Fee: $250.00/Monthly
Horse Amenities: Paddock, Stable(s)
Interior: Breakfast Area, Ceiling Fan(s), Central Vacuum, Family Room Off Kitchen, Floor Plan - Traditional, Formal/Separate Dining Room, Intercom, Kitchen - Eat-In, Kitchen - Gourmet, Kitchen - Island, Kitchen - Table Space, Primary Bath(s), Recessed Lighting, Bathroom - Soaking Tub, Upgraded Countertops, Walk-in Closet(s), Water Treat System, Wood Floors
Lot: Backs to Trees, Poolside, Premium, Private, Secluded, Trees/Wooded
Lot Dimensions: 7.57 Acre(S)
Parking Features: Paved Driveway
Parking Notes: 2 Total Parking Spaces
Sewer: On Site Septic
Special View Info: Pasture, Scenic Vista
SQFT Above Finished: 4113
SQFT Below Finished: 1691
SQFT Total Finished: 5804
Structure Type: Detached
Swimming Pool: In Ground, Heated
Total Garage/Parking Spaces: 2
Utilities: Propane
Water: Well
Windows: Double Pane, Screens
Wooded: Yes
Local Schools
High School: BRENTSVILLE DISTRICT
School District: PRINCE WILLIAM COUNTY PUBLIC SCHOOLS
Listed By / Shown By
Listed By
Agency Name: Berkshire Hathaway HomeServices PenFed Realty
Agency Phone: 5407359176
Shown By
Agency Title: Montague Miller & Co. Realtors
Agency Phone:

Estimate Your Payment
Estimated Payment
$ 4,018.29 per month $2,781.96 Principal & Interest $871.75 Property Tax $364.58 Homeowner's Insurance
10080 Greenwich Wood Drive | MLS# VAPW2120526
This single family home located at 10080 Greenwich Wood Drive, Nokesville, VA 20181 is currently listed for sale with an asking price of $1,250,000. This property was built in 1985 and has 5 bedrooms and 3 full and 1 partial baths with 5804 sq. ft. Greenwich Wood Drive is located in the GREENWICH subdivision within the PRINCE WILLIAM COUNTY PUBLIC SCHOOLS school district. Search GREENWICH real estate on www.montaguemiller.com today.