



BEDS3
BATHS3 full
SQUARE FEET1,880
MLS#VAWR2015940
STATUSACTIVE
PROPERTY TYPEResidential - Single Family
SUBDIVISIONTHUNDERBIRD RANCH
SCHOOLWARREN COUNTY PUBLIC SCHOOLS
Property Description
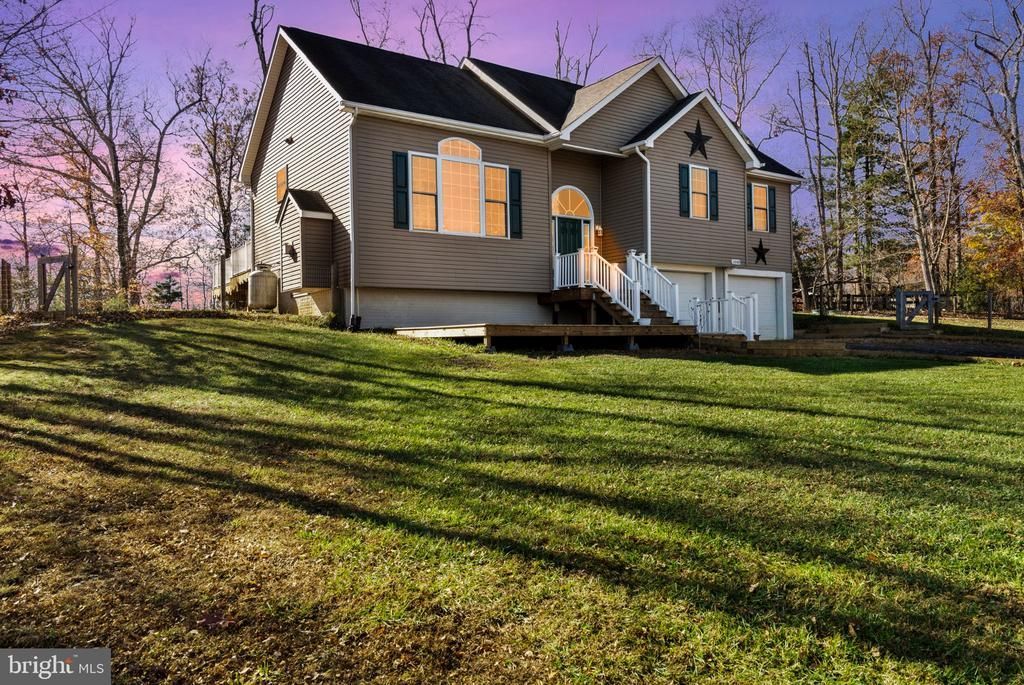
Three-bedroom, three-full-bath split-level on a 1.1-acre lot with wooded views in Thunder Bird Ranch, Front Royal. The entry opens to a light-filled living room with a vaulted ceiling, oversized Palladian window, gas fireplace, and luxury vinyl plank flooring that continues through the main living areas. A few steps up, the dining area is wrapped in bay windows and opens to the rear deck. The kitchen offers ample wood cabinetry, a gas range, and black stainless appliances including a French-door refrigerator, dishwasher, and built-in microwave. The bedroom level features a primary suite with a tray ceiling, walk-in closet, and private bath with dual vanity, soaking tub, and separate shower. Two additional bedrooms, a full hall bath, and a laundry closet with front-load washer and dryer complete this level. The finished lower level adds a recreation room with tile flooring and recessed lighting, a third full bath, and interior access to the two-car garage with automatic openers and extra storage. Outside, a large rear deck overlooks an open, partially fenced yard framed by mature trees, with a front deck, storage shed, and ample driveway parking. Close to Shenandoah National Park and Skyline Drive, the Shenandoah River, Shenandoah River State Park, Skyline Caverns, downtown Front Royal shopping and dining, and I-66.
Property Features
Property Type: Residential - Single Family
Basement: Yes
Basement: Full, Fully Finished, Heated, Improved, Interior Access, Outside Entrance
Cooling: Ceiling Fan(s), Central A/C
Fireplaces: 1
Fuel Type: Electric
Garage: 2
Heating: Heat Pump(s)
Home Style: Split Foyer
Lot Size: 1.11 Acres
Roof Type: Asphalt, Shingle
Stories: 2.0
Taxes: $2,489
Year Built: 2006
Feature Descriptions
Additional Structures: Above Grade, Below Grade
Appliances: Built-In Microwave, Dishwasher, Dryer, Icemaker, Oven/Range - Gas, Refrigerator, Stainless Steel Appliances, Washer, Water Conditioner - Owned
Electric: 200+ Amp Service
Exterior: Vinyl Siding
Exterior: Exterior Lighting, Satellite Dish
Fencing: Board, Rear, Partially
Fireplace: Gas/Propane, Mantel(s)
Flooring: Ceramic Tile, Luxury Vinyl Plank
Interior: Attic, Bathroom - Soaking Tub, Bathroom - Tub Shower, Ceiling Fan(s), Combination Dining/Living, Combination Kitchen/Dining, Dining Area, Floor Plan - Open, Kitchen - Country, Primary Bath(s), Recessed Lighting, Walk-in Closet(s), Water Treat System, Bathroom - Stall Shower
Location: Near National Forest
Lot: Backs to Trees, Cleared, Front Yard, Landscaping, Level, Open, Rear Yard, Road Frontage, SideYard(s)
Lot Dimensions: 1.11 Acre(S)
Parking Features: Gravel Driveway
Parking Notes: 2 Total Parking Spaces
Pet Restrictions: No Pet Restrictions
Rooms: Living Room, Dining Room, Primary Bedroom, Bedroom 2,Bedroom 3,Kitchen, Recreation Room, Bathroom 2,Bathroom 3,Primary Bathroom
Sewer: Septic Exists
Special View Info: Mountain, Trees/Woods
SQFT Above Finished: 1380
SQFT Below Finished: 500
SQFT Total Finished: 1880
Structure Type: Detached
Total Garage/Parking Spaces: 2
Water: Private
Windows: Palladian
Local Schools
High School: SKYLINE
Middle School: WARREN COUNTY
Elementary School: RESSIE JEFFRIES
School District: WARREN COUNTY PUBLIC SCHOOLS
Listed By / Shown By
Listed By
Agency Name: Samson Properties
Agency Phone: 7033788810
Shown By
Agency Title: Montague Miller & Co. Realtors
Agency Phone: 800.793.5393

Estimate Your Payment
Estimated Payment
$ 1,277.24 per month $945.87 Principal & Interest $207.42 Property Tax $123.96 Homeowner's Insurance
1008 Arrowhead Road | MLS# VAWR2015940
This single family home located at 1008 Arrowhead Road , Front Royal, VA 22630 is currently listed for sale with an asking price of $425,000. This property was built in 2006 and has 3 bedrooms and 3 full baths with 1880 sq. ft. Arrowhead Road is located in the THUNDERBIRD RANCH subdivision within the WARREN COUNTY PUBLIC SCHOOLS school district. Search THUNDERBIRD RANCH real estate on www.montaguemiller.com today.