



BEDS4
BATHS2 full
SQUARE FEET2,171
MLS#VAFX2343092
STATUSACTIVE
PROPERTY TYPEResidential - Single Family
SCHOOLFAIRFAX COUNTY PUBLIC SCHOOLS
Property Description
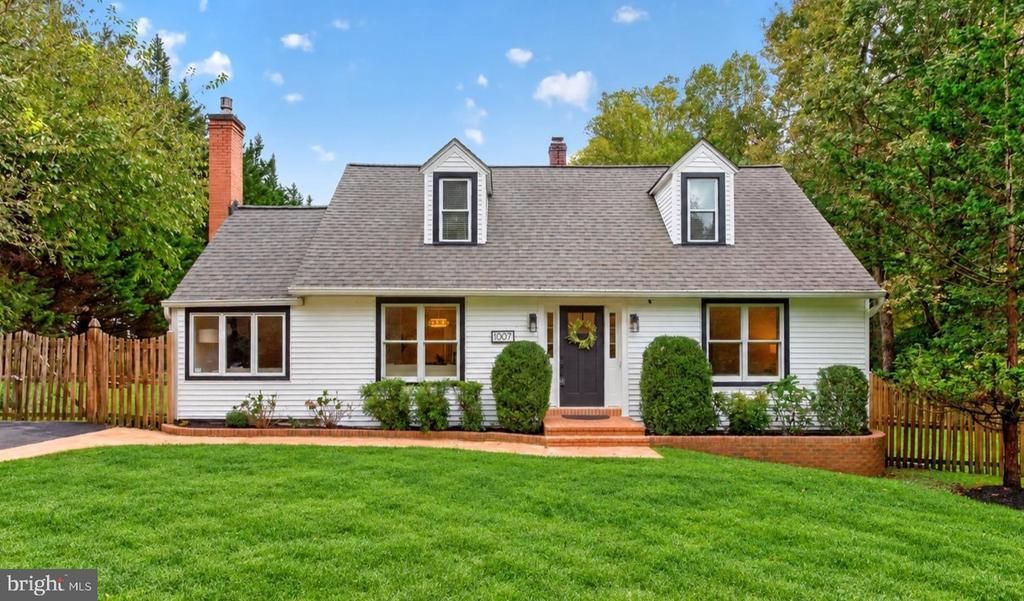
A rare opportunity to unlock Great Falls living and the Langley school pyramid in an updated Cape Cod with an exclusively situated one acre property. Blending classic character with thoughtful modern updates, this distinctive residence offers a sophisticated yet genuinely inviting sense of home. The house is centered around an updated gourmet kitchen that features custom cabinetry, granite countertops and a walk-in pantry. The large island opens to flexible space that could be utilized as a dining area or a cozy family room. Gorgeous glass doors lead to a deck and expansive tree-lined, fully-fenced and flat yard. A gas fireplace, new fixtures, and fresh paint throughout create a bright & move-in ready feel while retaining timeless character. An unfinished basement with outdoor access and work bench offers additional space for storage and projects/crafts. Ideally situated on a private road in the heart of Great Falls, the home offers a distinctive opportunity to enjoy Great Falls living while retaining daily conveniences. Enjoy the tranquility of morning walks at Turner Farm, while remaining only 5 minutes to Great Falls Village Centre, 10 minutes to Reston Town Center, and 15 minutes to Tysons Corner. Recent improvements include new A/C (2023); water heater (2026); exterior siding (2021); front masonry (2026); driveway expansion (2022); septic pump, check values, sensors & inspection (2026); interior paint (2026).
Property Features
Property Type: Residential - Single Family
Basement: Yes
Basement: Partial, Unfinished, Walkout Stairs
Cooling: Central A/C
Fireplaces: 2
Fuel Type: Natural Gas
Heating: Forced Air
Home Style: Cape Cod
Lot Size: 1.00 Acres
Roof Type: Architectural Shingle
Stories: 2.0
Taxes: $11,785
Year Built: 1953
Feature Descriptions
Additional Structures: Above Grade
Days on Site: 3
Exterior: Vinyl Siding, Block, Brick
Fencing: Wood
Fireplace: Wood, Gas/Propane
Flooring: Hardwood, Carpet
Lot: Level, Private, Rear Yard, Secluded
Lot Dimensions: 1.00 Acre(S)
Parking Features: Asphalt Driveway
Parking Notes: 4 Total Parking Spaces
Sewer: Septic = # of BR
SQFT Above Finished: 2171
SQFT Total Finished: 2171
Structure Type: Detached
Total Garage/Parking Spaces: 4
Utilities: Water Available, Natural Gas Available, Electric Available
Water: Public
Local Schools
High School: LANGLEY
Middle School: COOPER
Elementary School: COLVIN RUN
School District: FAIRFAX COUNTY PUBLIC SCHOOLS
Listed By / Shown By
Listed By
Agency Name: Compass
Agency Phone: 7032667277
Shown By
Agency Title: Montague Miller & Co. Realtors
Agency Phone: 800.793.5393

Estimate Your Payment
Estimated Payment
$ 3,713.28 per month $2,414.74 Principal & Interest $982.08 Property Tax $316.46 Homeowner's Insurance
1007 Evonshire Lane | MLS# VAFX2343092
This single family home located at 1007 Evonshire Lane, Great Falls, VA 22066 is currently listed for sale with an asking price of $1,085,000. This property was built in 1953 and has 4 bedrooms and 2 full baths with 2171 sq. ft. Evonshire Lane is located within the FAIRFAX COUNTY PUBLIC SCHOOLS school district. Search Great Falls real estate on www.montaguemiller.com today.