



BEDS3
BATHS2 full 1 partial
SQUARE FEET2,052
MLS#370262
STATUS
PROPERTY TYPEResidential - Single Family
SUBDIVISIONHawkins Farm
SCHOOLBedford
Property Description
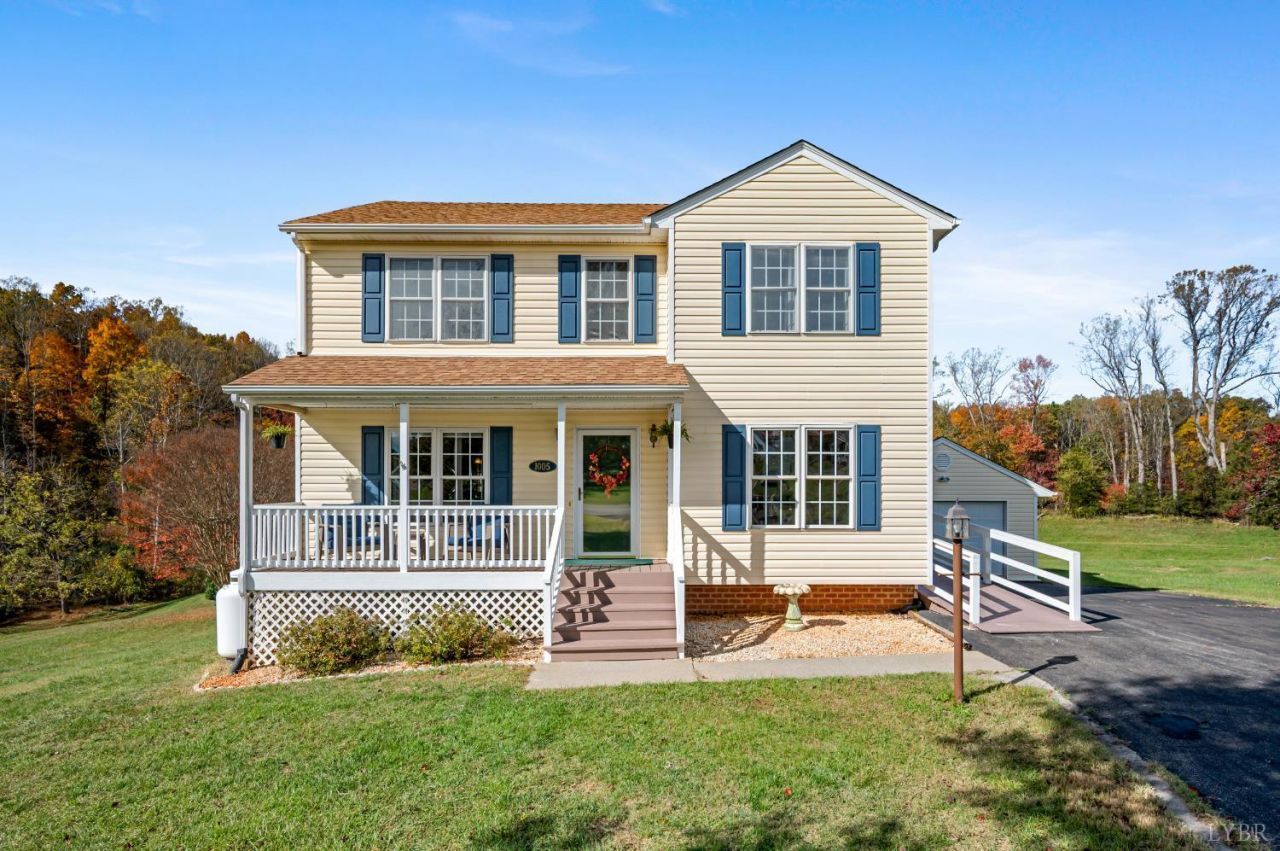
Welcome to 1005 Pokeys Creek Drive! Enjoy the perfect blend of space, comfort, and beautiful country living in this spacious three-bedroom home situated on a picturesque 2.31-acre lot in Bedford County. Tucked away at the end of a quiet cul-de-sac, this property offers peaceful surroundings and beautiful pastoral views. The thoughtfully designed main level features an oversized living room, a bright and inviting sunroom, a spacious kitchen with adjoining dining area, and a convenient half bath. Upstairs, you'll find all three generously sized bedrooms along with two full bathrooms, offering a comfortable and functional layout. Looking for room to grow? The full basement provides excellent potential for additional finished living space and is already plumbed for a future bathroom. A detached garage adds even more convenience and storage. Experience the privacy, peaceful setting, and potential of country living.
Property Features
Property Type: Residential - Single Family
Basement: Yes
Cooling: Heat Pump
Garage: 1 car attached
Heating: Heat Pump
Home Style: Two Story
Lot Size: 2.31 Acres
Roof Type: Shingle
Stories: 2.0
Taxes: $1,305
Year Built: 1999
Amenities
Ceiling Fan(s)
Drywall
Primary Bed w/Bath
Pantry
Rods
Separate Dining Room
Walk-In Closet(s)
Off-Street Parking
Porch
Front Porch
Paved Drive
Garden Space
Landscaped
Other
Feature Descriptions
Appliance Features: Dishwasher, Microwave, Range-Elec, Refrigerator
Basement Features: Exterior Entrance, Fireplace, Full, Game Room, Interior Entrance, Roughed in Bath, Walkout, Other
Exterior: Vinyl Siding
Fireplace Features: 2 Fireplaces, Gas Log
Laundry Features: Basement, Dryer Connection, Washer Connections
Lot Dimensions: 2.3100 Acre(s)
Sewer: Septic Tank
Water: County
Room Sizes
Primary: 15.0 x 13.0
Bedroom 2: 13.0 x 12.0
Bedroom 3: 12.0 x 12.0
Dining Room: 12.0 x 11.0
Great Room: 25.0 x 15.0
Kitchen: 15.0 x 11.0
Sun Room: 12.0 x 11.0
Local Schools
School District: Bedford
Listed By / Shown By
Listed By
Agency Name: Mark A. Dalton & Co., Inc.
Shown By
Agency Title: Montague Miller & Co. Realtors
Agency Phone: 800.793.5393

Estimate Your Payment
Estimated Payment
$ 1,052.46 per month $834.36 Principal & Interest $108.75 Property Tax $109.35 Homeowner's Insurance
1005 Pokeys Creek Road | MLS# 370262
This single family home located at 1005 Pokeys Creek Road, Lynchburg, VA 24503 is currently listed for sale with an asking price of $374,900. This property was built in 1999 and has 3 bedrooms and 2 full and 1 partial baths with 2052 sq. ft. Pokeys Creek Road is located in the Hawkins Farm subdivision within the Bedford school district. Search Hawkins Farm real estate on www.montaguemiller.com today.