



BEDS3
BATHS1 full 1 partial
SQUARE FEET2,160
MLS#VAMA2003038
STATUSACTIVE
PROPERTY TYPEResidential - Single Family
SCHOOLMADISON COUNTY PUBLIC SCHOOLS
Property Description
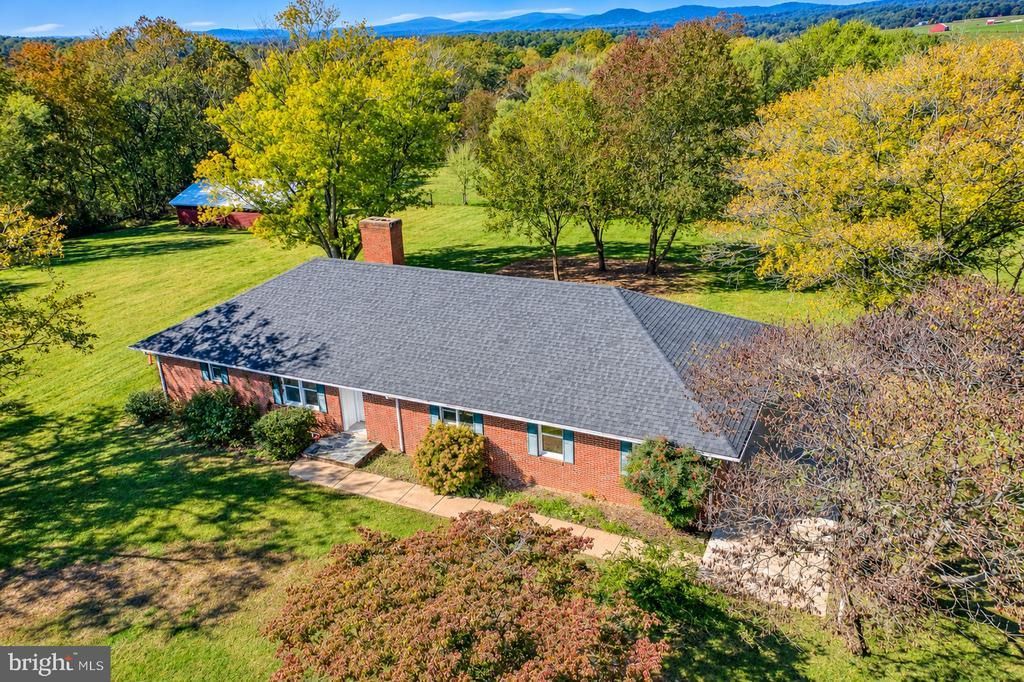
INCREDIBLE POTENTIAL, BEAUTIFUL MOUNTAIN VIEWS & 3 UNRESTRICTED ACRES! Bring your vision and unlock the possibilities of this sprawling, solidly built 3BR/1.5BA brick rambler offering over 2,100 finished square feet of one-level living! A true diamond in the rough, this property is bursting with potential and ready for someone to bring it back to life! The spacious, open floor plan features a large living room with a beautiful brick wood-burning fireplace, a generous kitchen and dining area perfect for gathering and entertaining, and a large pantry for added storage. The desirable split-bedroom layout offers privacy, with a spacious primary suite featuring its own wood-burning fireplace, private bath, and walk-in closet. Two additional bedrooms, a cozy den/TV area, and convenient main-level laundry complete the layout. NEED MORE SPACE? The expansive basement offers endless possibilities! Already framed and wired, with a rough-in for a full bathroom and two separate stairways for access, much of the groundwork is in place to create additional living space, a recreation room, home office, or whatever fits your needs! Step outside and take in the BREATHTAKING PANORAMIC MOUNTAIN VIEWS from the backyard and peaceful pastoral views from the front! Situated on 3 beautiful, gently rolling, cleared acres with NO HOA OR RESTRICTIONS, this property offers room to spread out, bring the horses, enjoy gardening, or create your own mini farmette. An existing barn and spacious rear patio add to the property's country charm and functionality. AND THERE'S MORE! A separate garage building with a 1BR/1BA apartment offers a kitchenette, living area, garage space, and additional storage—ideal for extended family, guests, multigenerational living, or a variety of other possibilities! Whether you're dreaming of a country retreat, hobby farm, multigenerational property, or simply a place to make your own, this one-of-a-kind opportunity offers the acreage, views, space, and flexibility to make it happen. SO MUCH POTENTIAL. SO MANY POSSIBILITIES. BRING YOUR VISION AND MAKE IT YOUR OWN!
Property Features
Property Type: Residential - Single Family
Basement: Yes
Basement: Connecting Stairway, Daylight, Partial, Full, Heated, Outside Entrance, Interior Access, Rough Bath Plumb, Side Entrance, Space For Rooms, Unfinished, Walkout Stairs, Windows
Cooling: Central A/C, Heat Pump(s)
Fireplaces: 2
Fuel Type: Electric
Heating: Heat Pump(s)
Home Style: Ranch/Rambler
Lot Size: 3.00 Acres
Roof Type: Architectural Shingle
Stories: 2.0
Taxes: $2,357
Year Built: 1978
Feature Descriptions
Accessibility: Level Entry - Main
Additional Structures: Above Grade
Building Name: ARODA
Exterior: Brick
Exterior: Outbuilding(s), Sidewalks
Fireplace: Brick, Corner, Wood
Flooring: Laminated
Interior: 2nd Kitchen, Attic, Bathroom - Tub Shower, Ceiling Fan(s), Combination Kitchen/Dining, Dining Area, Entry Level Bedroom, Floor Plan - Traditional, Kitchen - Eat-In, Kitchen - Table Space, Pantry, Primary Bath(s), Walk-in Closet(s)
Lot: Backs to Trees, Cleared, Front Yard, Level, Landscaping, Private, Rear Yard, Road Frontage, Rural, SideYard(s)
Lot Dimensions: 3.00 Acre(S)
Parking Features: Circular Driveway, Gravel Driveway
Pet Restrictions: No Pet Restrictions
Rooms: Living Room, Dining Room, Primary Bedroom, Bedroom 2,Bedroom 3,Kitchen, Family Room, Foyer, Laundry, Primary Bathroom, Half Bath
Sewer: Septic > # of BR
Special View Info: Mountain, Panoramic, Pasture
SQFT Above Finished: 2160
SQFT Total Finished: 2160
Structure Type: Detached
Water: Private
Windows: Vinyl Clad
Room Sizes
Dining Room: 10 x 13 Level - Main
Kitchen: 10 x 15 Level - Main
Living Room: 23 x 18 Level - Main
Foyer: 14 x 9 Level - Main
Primary Bedroom: 13 x 20 Level - Main
Bedroom 2: 7 x 11 Level - Main
Bedroom 3: 13 x 11 Level - Main
Family Room: 21 x 12 Level - Main
Local Schools
School District: MADISON COUNTY PUBLIC SCHOOLS
Listed By / Shown By
Listed By
Agency Name: RE/MAX Gateway
Agency Phone: 5403411000
Shown By
Agency Title: Montague Miller & Co. Realtors
Agency Phone: 800.793.5393

Estimate Your Payment
Estimated Payment
$ 1,200.79 per month $888.00 Principal & Interest $196.42 Property Tax $116.38 Homeowner's Insurance
1003 Tom Johnston Road | MLS# VAMA2003038
This single family home located at 1003 Tom Johnston Road , Aroda, VA 22709 is currently listed for sale with an asking price of $399,000. This property was built in 1978 and has 3 bedrooms and 1 full and 1 partial baths with 2160 sq. ft. Tom Johnston Road is located within the MADISON COUNTY PUBLIC SCHOOLS school district. Search Aroda real estate on www.montaguemiller.com today.