



BEDS5
BATHS2 full
SQUARE FEET2,310
MLS#680949
STATUS
PROPERTY TYPEResidential - Single Family
SUBDIVISIONBELMONT
Property Description
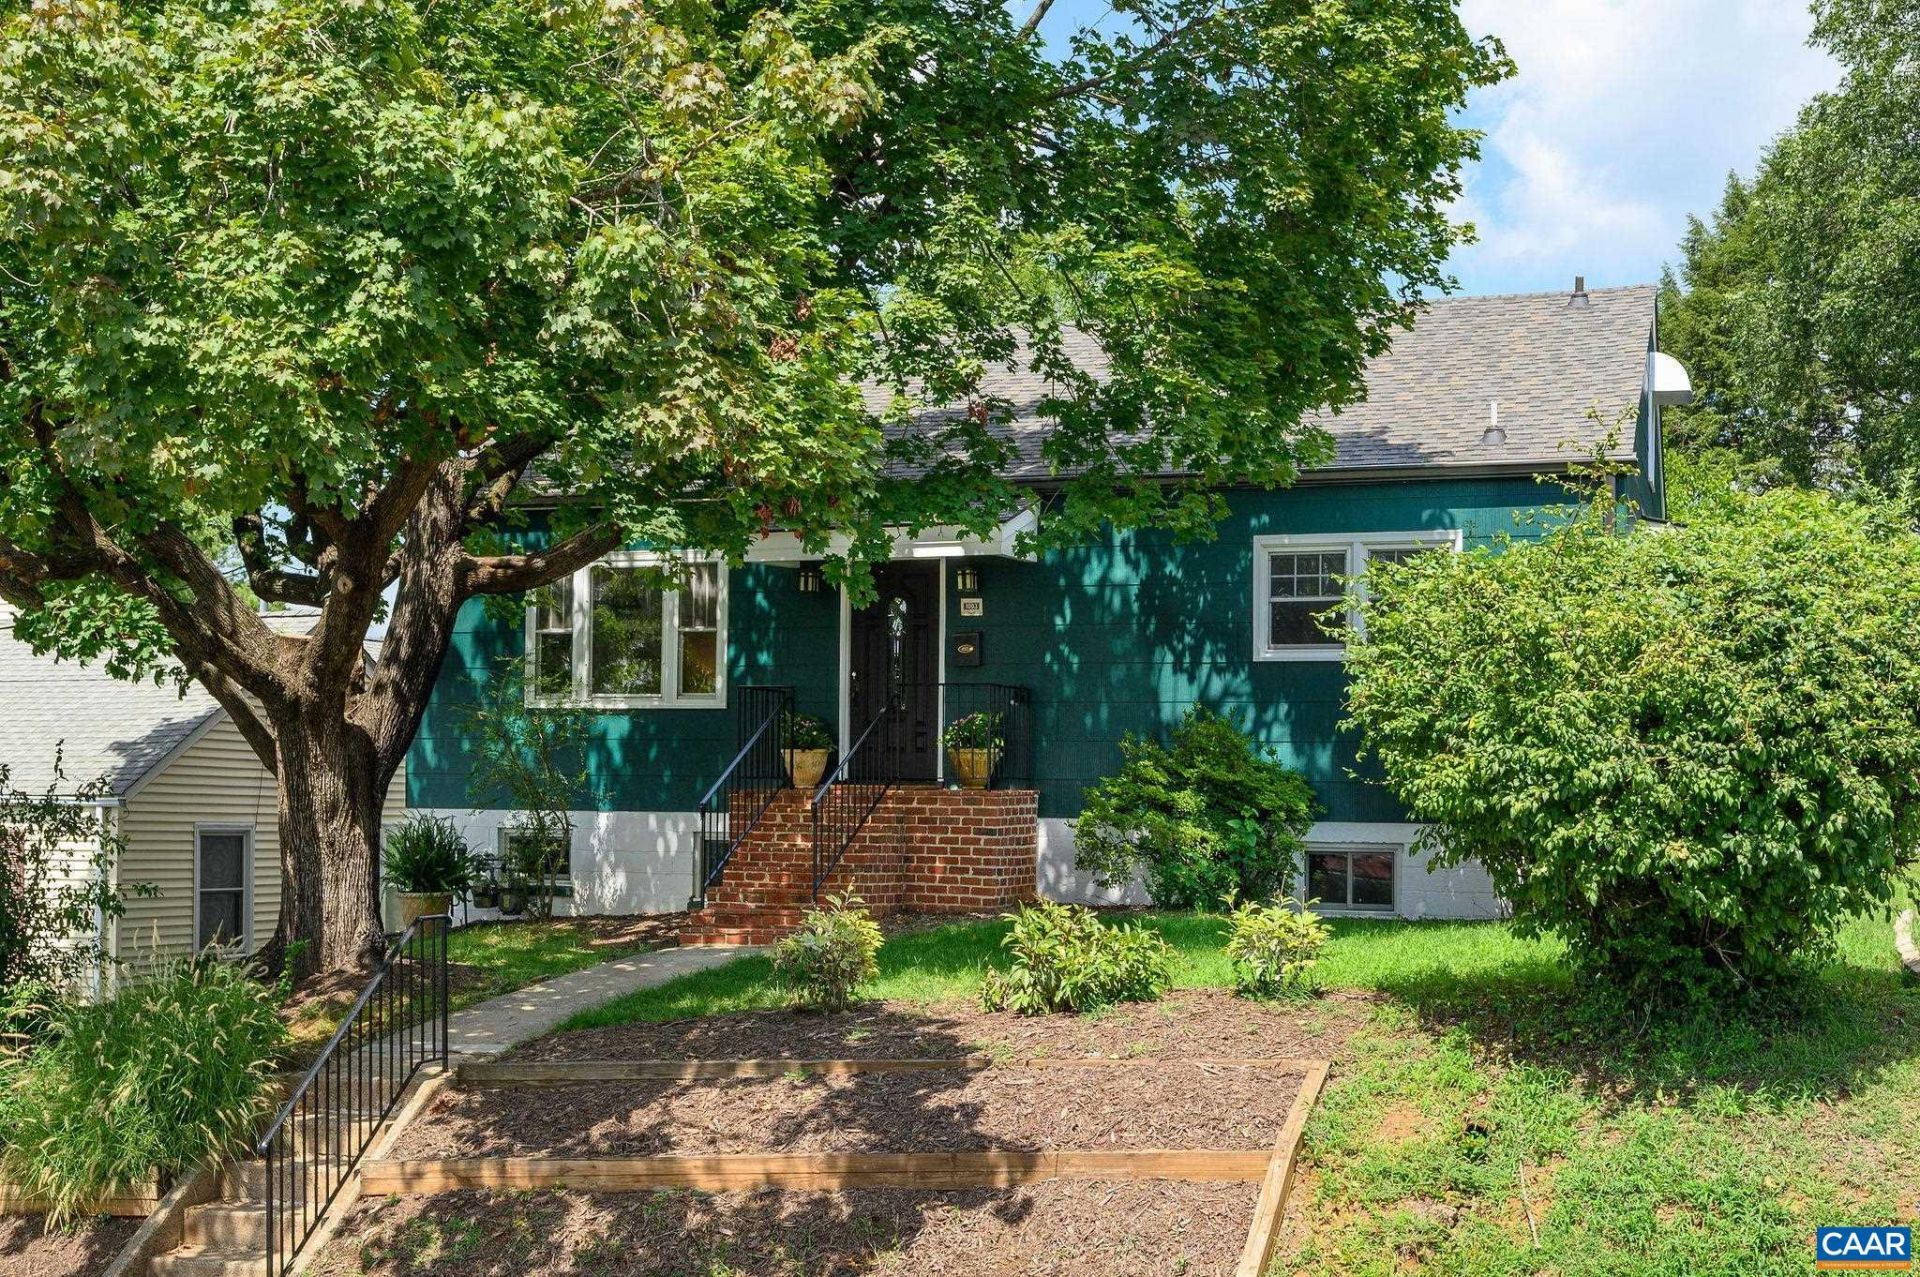
Discover the possibilities at 1003 Elliott Avenue, a centrally located Charlottesville property offering comfort, income potential, and future development opportunities. Enjoy sunsets, winter mountain views, and gatherings in the large, level backyard. Convenient to Belmont, Downtown, UVA, and I-64, this versatile property sits on a 5,663-square-foot lot-more than twice the minimum R-B lot requirement-with valuable rear alley access. Recent improvements include a new roof, oversized gutters with guards, and fresh interior and exterior paint. The main level offers a living room with masonry fireplace and built-ins, three bedrooms, renovated full bath, hardwood floors, and a spacious kitchen. The terrace level includes a separate apartment, ideal for rental income, guests, multigenerational living, or a home office. Both units feature replacement windows, washer/dryer, fresh paint, and air conditioning. A fully floored attic provides abundant storage. R-B zoning allows a range of residential uses, including the potential for up to six dwelling units by right and additional density through qualifying development bonuses. A rare opportunity to enjoy a well-located home today while exploring its possibilities for tomorrow.
Property Features
Property Type: Residential - Single Family
Basement: Yes
Basement: Exterior Entry, Full, Finished, Heated, Walk-Out Access
Cooling: Central Air, Ductless, Heat Pump
Fireplaces: 1
Heating: Central, Forced Air, Heat Pump, Natural Gas
Home Style: Ranch
Lot Size: 0.13 Acres
Roof Type: Composition, Shingle
Stories: 1.0
Taxes: $4,538
Year Built: 1956
Amenities
Primary Downstairs
Eat-in Kitchen
Mature Trees/Landscape
Feature Descriptions
Appliances: Dishwasher, Electric Range, Disposal, Refrigerator, Dryer, Washer
Days on Site: 59
Exterior: Asbestos, Fiber Cement, Stick Built
Fireplace: One, Masonry, Wood Burning
Flooring: Hardwood, Vinyl
Lot: Garden, Landscaped, Level
Parcel#: 600154000
Parking: Gravel, Off Street, On Street
Parking Notes: Gravel, Off Street, On Street
Patio/Porch: Front Porch, Porch, Side Porch
Sewer: Public Sewer
Special View Info: Mountain(s), Residential
Utilities: Cable Available, Fiber Optic Available, High Speed Internet Available
View: Mountain(s), Residential
Water: Public
Window: Double Pane Windows, Tilt-In Windows, Vinyl
Local Schools
High School: Charlottesville
Middle School: Charlottesville Middle
Elementary School: Summit
Listed By / Shown By
Listed By
Agency Name: NEST REALTY GROUP
Agency Phone: 434-566-0121
Shown By
Agency Title: Montague Miller & Co. Realtors
Agency Phone: 800.793.5393

Estimate Your Payment
Estimated Payment
$ 1,745.02 per month $1,208.48 Principal & Interest $378.17 Property Tax $158.38 Homeowner's Insurance
1003 Elliott Ave | MLS# 680949
This single family home located at 1003 Elliott Ave, Charlottesville, VA 22902 is currently listed for sale with an asking price of $543,000. This property was built in 1956 and has 5 bedrooms and 2 full baths with 2310 sq. ft. Elliott Ave is located in the BELMONT subdivision. Search BELMONT real estate on www.montaguemiller.com today.