



BEDS3
BATHS3 full 1 partial
SQUARE FEET2,493
MLS#VAFX2339782
STATUSACTIVE
PROPERTY TYPEResidential - Single Family
SUBDIVISIONBURKE CENTRE CONSERVANCY
SCHOOLFAIRFAX COUNTY PUBLIC SCHOOLS
Property Description
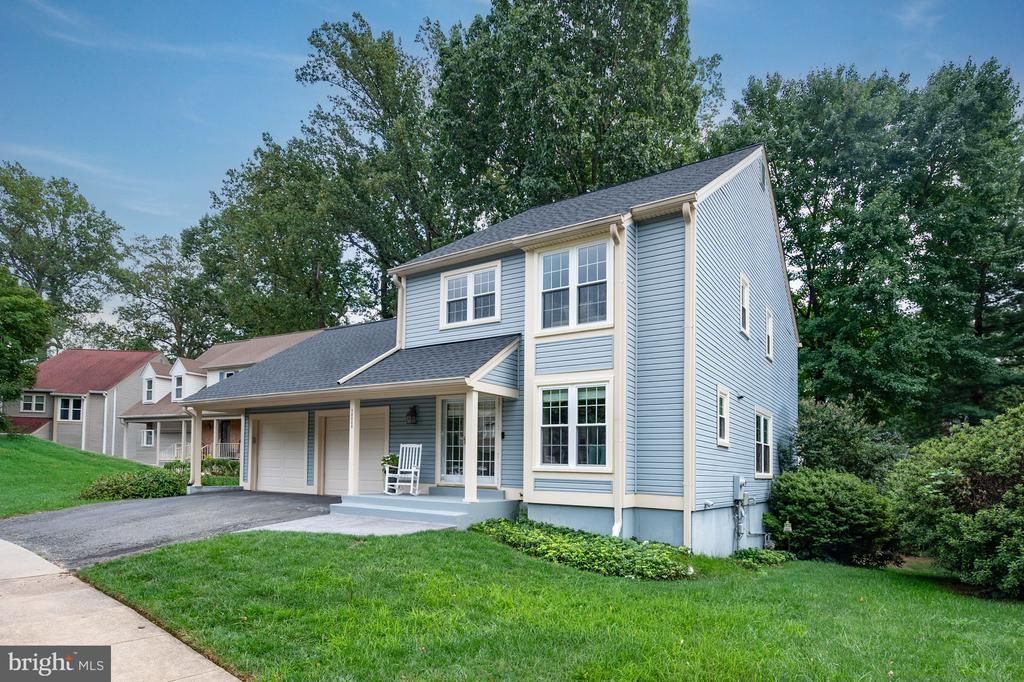
Some homes have a backyard. This one gives you a reason to clear your calendar. Immaculately maintained and thoughtfully updated, this three upper level-bedroom, bonus den on lower level, 3.5-bath Burke home offers plenty to love inside—but the outdoor living deserves top billing. A wall of windows and a 10-foot sliding glass door in the living room showcase the beautiful surroundings, making the outdoors part of everyday life connecting the interior to the exterior, inviting you to take the gathering—or just your morning coffee—outside. And this is a deck worth lingering on. Spacious enough for dinner with friends and inviting enough for an afternoon with absolutely nothing on the agenda, it overlooks a beautifully maintained yard framed by mature trees. There’s room to entertain, unwind, and enjoy a little backyard wildlife. The hummingbirds occasionally skip the relaxation part, but their up-close high-speed fly-bys make excellent entertainment. Inside, the main level was fully remodeled in 2015, with hardwood floors and crown molding adding warmth and character to the living and dining spaces. The kitchen combines granite countertops, premium appliances, and Italian marble tile flooring—because practical spaces can have a little personality, too. Recently modeled primary and secondary bathrooms round out the interior improvements. A gas fireplace makes cooler evenings something to look forward to, while the walk-out basement provides another easy connection to the backyard. The care extends beyond what catches the eye: the roof was replaced in 2025, HVAC replaced in 2022, both with transferable warranties. The siding was replaced in 2005. The windows were replaced in 2026. For those whose idea of relaxation involves a toolbox, the oversized garage is a mechanic’s or hobbyist’s dream. Built-in shelving and ample attic storage above help keep tools, gear, and seasonal extras organized, leaving more room to tinker, tackle projects, and finally justify that next power-tool purchase. Beyond your own backyard, enjoy Burke's five community pools, bike paths, playgrounds, and basketball, tennis, and pickleball courts. There’s plenty to get you out and about—although your favorite destination may turn out to be a few steps through the sliding glass door.
Property Features
Property Type: Residential - Single Family
Basement: Yes
Basement: Daylight, Full, Fully Finished, Interior Access, Outside Entrance, Rear Entrance, Walkout Level, Windows
Cooling: Heat Pump(s), Central A/C
Fireplaces: 1
Fuel Type: Electric
Garage: 2
Heating: Heat Pump(s)
Home Style: Colonial
Lot Size: 0.16 Acres
Roof Type: Architectural Shingle
Stories: 3.0
Taxes: $9,683
Year Built: 1985
Feature Descriptions
Additional Structures: Above Grade, Below Grade
Appliances: Built-In Microwave, Built-In Range, Dishwasher, Disposal, Dryer, ENERGY STAR Refrigerator, ENERGY STAR Dishwasher, Oven/Range - Electric, Stainless Steel Appliances, Six Burner Stove, Washer, Water Heater
Community Amenities: Pool - Outdoor, Bike Trail, Tot Lots/Playground, Basketball Courts, Pickleball Courts, Tennis Courts, Club House
Days on Site: 1
Exterior: Vinyl Siding
Exterior: Extensive Hardscape, Sidewalks
Fireplace: Gas/Propane
Flooring: Carpet, Hardwood
HOA Fee: $362.42/Quarterly
Interior: Attic, Bathroom - Stall Shower, Bathroom - Tub Shower, Carpet, Ceiling Fan(s), Floor Plan - Open, Formal/Separate Dining Room, Kitchen - Country, Kitchen - Gourmet, Recessed Lighting, Wood Floors
Location: Suburban
Lot: Front Yard, Landscaping, No Thru Street, Rear Yard, SideYard(s)
Lot Dimensions: 0.16 Acre(S)
Number of Rooms: 14
Parking Features: Asphalt Driveway
Parking Notes: 4 Total Parking Spaces
Pet Restrictions: No Pet Restrictions
Rooms: Living Room, Dining Room, Primary Bedroom, Bedroom 2,Bedroom 3,Kitchen, Den, Laundry, Recreation Room, Bathroom 2,Bathroom 3,Primary Bathroom, Half Bath
Sewer: Public Sewer
SQFT Above Finished: 1783
SQFT Below Finished: 710
SQFT Total Finished: 2493
Structure Type: Detached
Total Garage/Parking Spaces: 4
Utilities: Electric Available, Natural Gas Available, Sewer Available, Water Available, Under Ground
Water: Public
Windows: Double Hung, Double Pane, Bay/Bow, Low-E, Insulated, Replacement, Vinyl Clad
Room Sizes
Primary Bedroom: 18 x 12 Level - Upper 1
Primary Bathroom: 10 x 9 Level - Upper 1
Bathroom 2: 9 x 5 Level - Upper 1
Bedroom 2: 17 x 10 Level - Upper 1
Bedroom 3: 11 x 11 Level - Upper 1
Living Room: 21 x 14 Level - Main
Dining Room: 15 x 12 Level - Main
Half Bath: 5 x 5 Level - Main
Kitchen: 12 x 12 Level - Main
Recreation Room: 24 x 20 Level - Lower 1
Bathroom 3: 8 x 6 Level - Lower 1
Den: 15 x 11 Level - Lower 1
Laundry: 10 x 10 Level - Lower 1
Local Schools
High School: ROBINSON SECONDARY SCHOOL
Middle School: ROBINSON SECONDARY SCHOOL
Elementary School: TERRA CENTRE
School District: FAIRFAX COUNTY PUBLIC SCHOOLS
Listed By / Shown By
Listed By
Agency Name: Veach Realty Group
Agency Phone: 7034777920
Shown By
Agency Title: Montague Miller & Co. Realtors
Agency Phone: 800.793.5393

Estimate Your Payment
Estimated Payment
$ 3,009.50 per month $1,947.37 Principal & Interest $806.92 Property Tax $255.21 Homeowner's Insurance
10008 Beacon Pond Lane | MLS# VAFX2339782
This single family home located at 10008 Beacon Pond Lane, Burke, VA 22015 is currently listed for sale with an asking price of $875,000. This property was built in 1985 and has 3 bedrooms and 3 full and 1 partial baths with 2493 sq. ft. Beacon Pond Lane is located in the BURKE CENTRE CONSERVANCY subdivision within the FAIRFAX COUNTY PUBLIC SCHOOLS school district. Search BURKE CENTRE CONSERVANCY real estate on www.montaguemiller.com today.