


BEDS4
BATHS3 full 1 partial
SQUARE FEET2,377
MLS#VAAX2064038
STATUSCOMING SOON
PROPERTY TYPEResidential - Single Family
SUBDIVISIONTIMBER BRANCH PARK
SCHOOLALEXANDRIA CITY PUBLIC SCHOOLS
Property Description
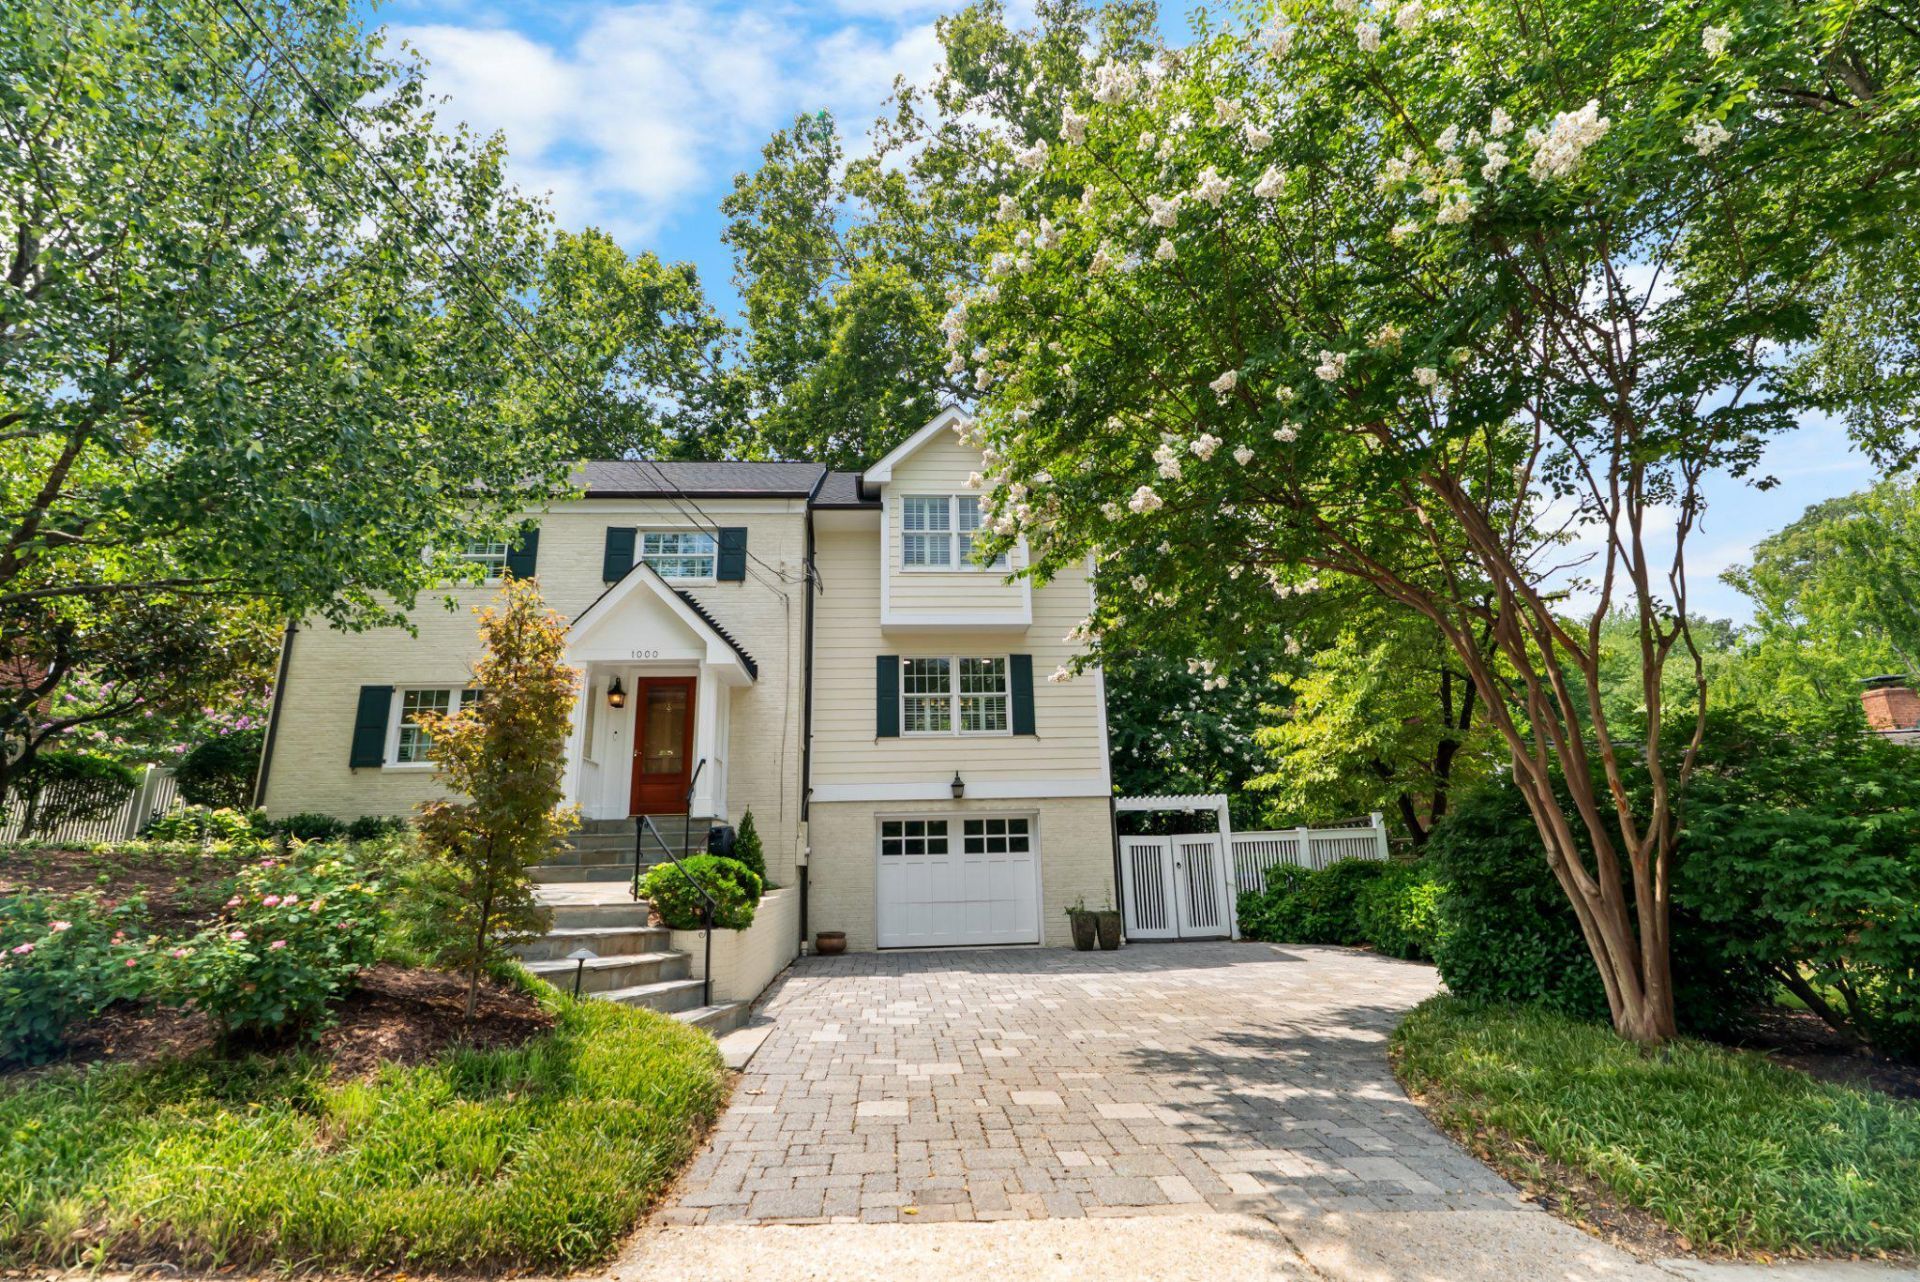
Timeless Brick Colonial in the Heart of Beverley Hills, Expanded, Renovated and Move-In Ready. Nestled on a beautifully landscaped lot in one of Alexandria's most coveted neighborhoods, this stunning 4-bedroom, 3.5-bath home masterfully blends classic architecture with thoughtful modern upgrades. Spanning 2,377 sq ft across three levels, the grand rooms impress with gleaming hardwood floors, recessed lighting, and two elegant fireplaces. The stunning kitchen features upgraded countertops, custom cabinetry, stainless steel appliances, and gas cooking, opening to a sun-filled breakfast room. French doors lead to a refinished sunroom with plantation shutters, flowing to a brand-new deck overlooking the manicured fenced backyard, perfect for dining al fresco on the stone patio. The finished lower level offers flexible space for a media room, home office, or guest suite. Upstairs, a spacious primary suite with spa-inspired ensuite bath and custom closet systems, plus three additional bedrooms. Brand-new roof (July 2026), butler's pantry, 1-car garage, and an unbeatable Alexandria City address. Minutes to Old Town, Reagan National, GW Parkway, and Metro.
Property Features
Property Type: Residential - Single Family
Basement: Yes
Basement: Connecting Stairway, Fully Finished, Garage Access, Heated, Improved, Interior Access, Shelving
Cooling: Central A/C
Fireplaces: 2
Fuel Type: Natural Gas
Garage: 1
Heating: Forced Air
Home Style: Colonial
Lot Size: 0.18 Acres
Stories: 3.0
Taxes: $15,078
Year Built: 1947
Feature Descriptions
Accessibility: 2+ Access Exits, >84" Garage Door
Additional Structures: Above Grade
Appliances: Built-In Microwave, Cooktop, Dishwasher, Disposal, Dryer, Icemaker, Oven - Wall, Refrigerator, Washer, Stove, Water Heater
Days on Site: 5
Exterior: Brick, Combination, HardiPlank Type
Exterior: Exterior Lighting
Fireplace: Fireplace - Glass Doors, Screen, Gas/Propane, Wood
Flooring: Hardwood
Interior: Bar, Bathroom - Walk-In Shower, Breakfast Area, Built-Ins, Dining Area, Formal/Separate Dining Room, Pantry, Kitchen - Efficiency, Kitchen - Eat-In, Recessed Lighting, Walk-in Closet(s), Wine Storage, Wood Floors
Lot Dimensions: 0.18 Acre(S)
Number of Rooms: 9
Parking Notes: 3 Total Parking Spaces
Pet Restrictions: No Pet Restrictions
Sewer: Public Sewer
SQFT Above Finished: 2377
SQFT Total Finished: 2377
Structure Type: Detached
Total Garage/Parking Spaces: 3
Water: Public
Windows: Double Pane, Screens
Local Schools
School District: ALEXANDRIA CITY PUBLIC SCHOOLS
Listed By / Shown By
Listed By
Agency Name: Serhant
Agency Phone: 8777374268
Shown By
Agency Title: Montague Miller & Co. Realtors
Agency Phone:

Estimate Your Payment
Estimated Payment
$ 4,969.42 per month $3,282.71 Principal & Interest $1,256.50 Property Tax $430.21 Homeowner's Insurance
1000 W Braddock Road | MLS# VAAX2064038
This single family home located at 1000 W Braddock Road, Alexandria, VA 22302 is currently listed for sale with an asking price of $1,475,000. This property was built in 1947 and has 4 bedrooms and 3 full and 1 partial baths with 2377 sq. ft. W Braddock Road is located in the TIMBER BRANCH PARK subdivision within the ALEXANDRIA CITY PUBLIC SCHOOLS school district. Search TIMBER BRANCH PARK real estate on www.montaguemiller.com today.