


BEDS6
BATHS5 full 1 partial
SQUARE FEET5,283
MLS#VAFV2042058
STATUSACTIVE
PROPERTY TYPEResidential - Single Family
SUBDIVISIONSNOWDEN BRIDGE
SCHOOLFREDERICK COUNTY PUBLIC SCHOOLS
Property Description
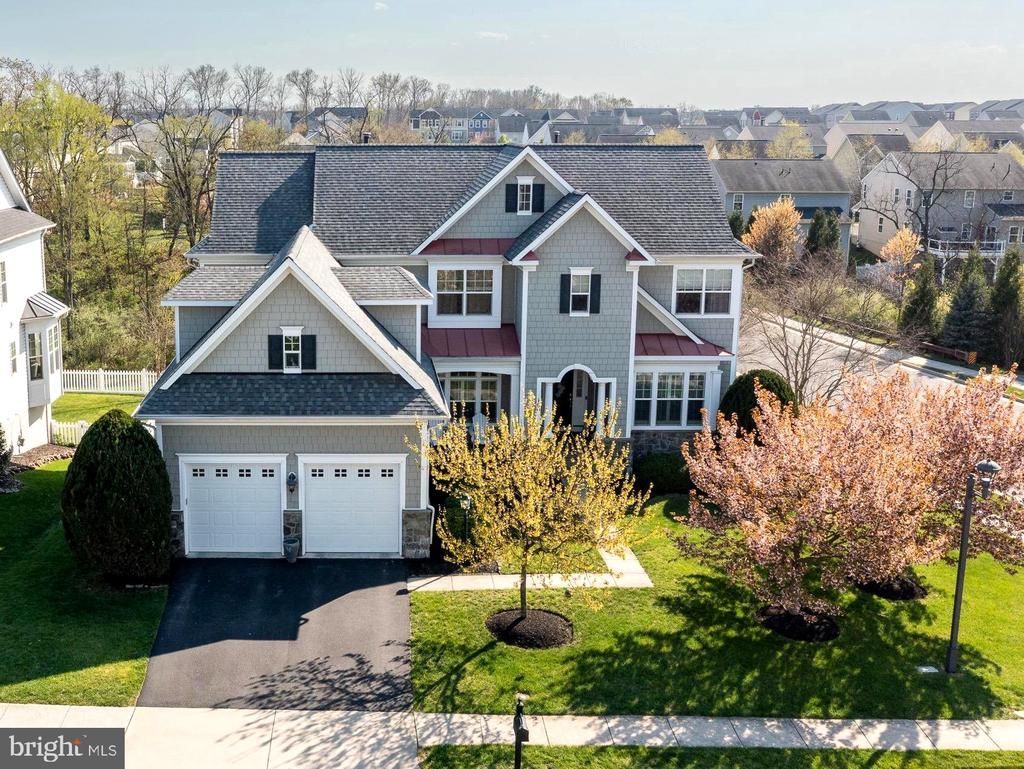
Welcome to this masterclass in modern living! Situated on a beautifully manicured quarter acre lot, this exceptional 6 bedroom, 6 bathroom home offers an unparalleled blend of spacious entertaining areas, plenty of room for family activities/hobbies, plus multi-generational functionality. On the main level you'll find gorgeous solid wood flooring, a home office with French doors, a bright sitting room, two dining areas, a spacious living room with soaring ceilings and a cozy fireplace, a spacious kitchen with quartz counters and double ovens plus a mudroom/laundry room combo! You can skip the gym membership because the back staircase leads to a large home gym with a full bath. The upper level features four bedrooms, two of which have private en suite bathrooms with an additional large third full bathroom. The primary bedroom includes TWO recently customized walk-in closets and a spa-like bathroom with a soaking tub, walk-in shower and two vanities. If all of that wasn't enough, head down to the basement, which is essentially another home, perfect for multi-generational living, privacy for guests or nanny living quarters. There is a full kitchen with granite counters and stainless steel appliances that opens to a large living/dining room, plus two spacious, bright bedrooms, a laundry room and full bathroom, and tons of storage! As you make your way outside, you can choose between sitting on the front porch and admiring the mature cherry blossom trees in the front yard, having dinner on the huge, newly installed TREX deck out back or making your way down to the custom patio to roast marshmallows and enjoy the shade in the fully-fenced backyard. This home backs up to a green-space with a creek that is gorgeous and private year round and the perfect place to enjoy nature. This is one of the only homes in the neighborhood with HardiePlank siding . Recent updates include a newer architectural shingled roof, plantation shutters, water heater, water softener and heat pump. Walking distance to the playground, pool, dog park, clubhouse, day care, elementary school and walking trails. Minutes from shopping, restaurants, I81 and highway 7. This very special, well-maintained home delivers on every level and checks every box, so come tour it today!
Property Features
Property Type: Residential - Single Family
Basement: Full, Daylight, Full, Fully Finished, Interior Access, Outside Entrance
Basement: Yes
Cooling: Ceiling Fan(s), Programmable Thermostat, Central A/C
Fireplaces: 1
Fuel Type: Natural Gas
Garage: 2
Heating: Forced Air, Programmable Thermostat
Home Style: Colonial
Lot Size: 0.24 Acres
Roof Type: Asphalt, Architectural Shingle
Stories: 3.0
Taxes: $3,400
Year Built: 2009
Feature Descriptions
Additional Structures: Above Grade, Below Grade
Appliances: Built-In Microwave, Cooktop, Dishwasher, Disposal, Extra Refrigerator/Freezer, Microwave, Oven - Double, Oven - Wall, Oven/Range - Electric, Refrigerator, Stainless Steel Appliances, Water Conditioner - Owned, Water Heater, Washer, Dryer
Community Amenities: Basketball Courts, Common Grounds, Jog/Walk Path, Pool - Outdoor, Recreational Center, Tennis Courts, Tot Lots/Playground, Bike Trail, Club House, Community Center, Dog Park, Party Room, Pickleball Courts, Swimming Pool, Tennis - Indoor
Days on Site: 4
Exterior: HardiPlank Type
Exterior: Bump-outs
Fencing: Rear, Vinyl
Fireplace: Gas/Propane, Mantel(s)
Flooring: Wood, Carpet, Laminated
HOA Fee: $160.00/Monthly
Interior: Attic, Butlers Pantry, Carpet, Ceiling Fan(s), Chair Railings, Crown Moldings, Dining Area, Floor Plan - Open, Formal/Separate Dining Room, Kitchen - Eat-In, Kitchen - Gourmet, Kitchen - Island, Kitchen - Table Space, Kitchenette, Primary Bath(s), Pantry, Recessed Lighting, Upgraded Countertops, Walk-in Closet(s), Water Treat System, Wood Floors,2nd Kitchen, Bathroom - Soaking Tub, Bathroom - Stall Shower, Bathroom - Walk-In Shower, Breakfast Area, Combination Dining/Living, Combination Kitchen/Dining, Window Treatments
Lot: Backs to Trees, Backs - Open Common Area, Premium, Corner, Front Yard, Landscaping, Level, No Thru Street, Rear Yard, Stream/Creek
Lot Dimensions: 0.24 Acre(S)
Parking Features: Asphalt Driveway
Parking Notes: 4 Total Parking Spaces
Rooms: Dining Room, Primary Bedroom, Sitting Room, Bedroom 2,Bedroom 3,Bedroom 4,Bedroom 5,Kitchen, Family Room, Library, Foyer, Exercise Room, Laundry, Mud Room, Storage Room, Bedroom 6,Full Bath, Half Bath
Sewer: Public Sewer
Special View Info: Creek/Stream, Trees/Woods
SQFT Above Finished: 3736
SQFT Below Finished: 1547
SQFT Total Finished: 5283
Structure Type: Detached
Total Garage/Parking Spaces: 4
Water: Public
Windows: Double Pane
Room Sizes
Exercise Room: 21 x 16 Level - Upper 2
Primary Bedroom: 21 x 18 Level - Upper 1
Bedroom 3: 11 x 11 Level - Upper 1
Bedroom 4: 12 x 12 Level - Upper 1
Dining Room: 15 x 13 Level - Main
Family Room: 21 x 18 Level - Main
Foyer: 13 x 13 Level - Main
Kitchen: 25 x 14 Level - Main
Mud Room: 13 x 6 Level - Main
Library: 13 x 10 Level - Main
Bedroom 5: 15 x 11 Level - Lower 1
Bedroom 6: 19 x 12 Level - Lower 1
Family Room: 21 x 19 Level - Lower 1
Kitchen: 12 x 10 Level - Lower 1
Laundry: 9 x 5 Level - Lower 1
Storage Room: 20 x 13 Level - Lower 1
Bedroom 2: 13 x 12 Level - Upper 1
Local Schools
School District: FREDERICK COUNTY PUBLIC SCHOOLS
Listed By / Shown By
Listed By
Agency Name: Realty ONE Group Old Towne
Agency Phone: 5407738475
Shown By
Agency Title: Montague Miller & Co. Realtors
Agency Phone:

Estimate Your Payment
Estimated Payment
$ 2,083.16 per month $1,591.28 Principal & Interest $283.33 Property Tax $208.54 Homeowner's Insurance
100 Setting Sun Court | MLS# VAFV2042058
This single family home located at 100 Setting Sun Court, Stephenson, VA 22656 is currently listed for sale with an asking price of $715,000. This property was built in 2009 and has 6 bedrooms and 5 full and 1 partial baths with 5283 sq. ft. Setting Sun Court is located in the SNOWDEN BRIDGE subdivision within the FREDERICK COUNTY PUBLIC SCHOOLS school district. Search SNOWDEN BRIDGE real estate on www.montaguemiller.com today.