



BEDS6
BATHS2 full
SQUARE FEET2,746
MLS#368736
STATUS
PROPERTY TYPEResidential - Single Family
SUBDIVISIONFort Hill - North
SCHOOLLynchburg
Property Description
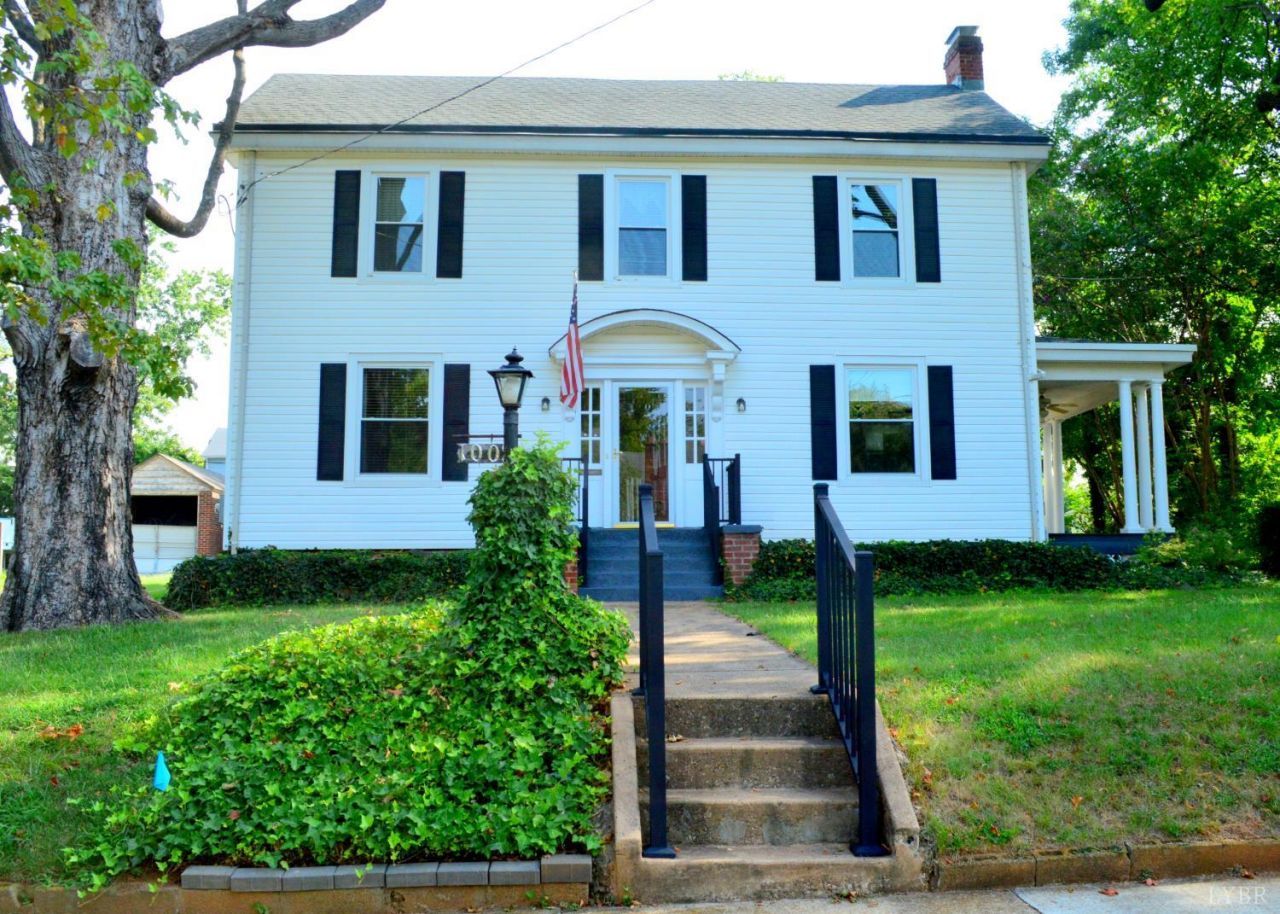
Lovingly maintained by owners for the past 19 years, this spacious two-story Colonial sits on one of Lynchburg's most sought-after streets and overlooks tree-lined Pennsylvania Avenue. Built in 1924, the home offers six bedrooms, including a main-level bedroom with an adjacent full bathroom. The first floor also features a generously sized living room with a wood-burning fireplace, a formal dining room with a butler's pantry, a kitchen with ample pantry space, and a bright sunroom. Upstairs are five additional bedrooms and a kitchenette that once served as the maid's quarters. A fully floored, walk-up attic provides excellent storage and the potential for additional finished living space. Outside, enjoy a relaxing side porch, a fenced backyard, a detached one-car garage, and even a heated and cooled doghouse. Updated electrical & plumbing, replacement windows. This property blends historic character, generous living space, and modern improvements in a highly desirable location!
Property Features
Property Type: Residential - Single Family
Basement: Yes
Cooling: Heat Pump, Two-Zone
Garage: 1 car attached
Heating: Heat Pump, Radiant, Steam-Gas
Home Style: Colonial
Lot Size: 0.30 Acres
Roof Type: Shingle
Stories: 2.0
Taxes: $2,282
Year Built: 1924
Amenities
Cable Available
Ceiling Fan(s)
Drapes
High Speed Data Aval
Main Level Bedroom
Primary Bed w/Bath
Pantry
Plaster
Rods
Separate Dining Room
Tile Bath(s)
Walk-In Closet(s)
Workshop
City View
Gas Line
Off-Street Parking
Patio
Porch
Side Porch
Fenced Yard
Garden Space
Landscaped
Feature Descriptions
Appliance Features: Dishwasher, Range-Gas, Refrigerator
Basement Features: Exterior Entrance, Interior Entrance, Partial, Poured Concrete, Workshop
Days on Site: 13
Exterior: Wood Siding
Fireplace Features: 1 Fireplace, Living Room, Screen, Wood Burning
Laundry Features: Basement, Dryer Connection, Washer Connections
Lot Dimensions: 0.3031 Acre(s)
Parking Notes: Garage Door Opener
Sewer: City
Water: City
Room Sizes
Primary: 13.0 x 11.0
Bedroom 2: 14.0 x 12.0
Bedroom 3: 15.0 x 14.0
Bedroom 4: 14.0 x 8.0
Bedroom 5: 12.0 x 11.0
Dining Room: 14.0 x 14.0
Kitchen: 10.0 x 10.0
Living Room: 20.0 x 14.0
Sun Room: 9.0 x 6.0
Local Schools
School District: Lynchburg
Listed By / Shown By
Listed By
Agency Name: Stacey Angel Real Estate LLC
Shown By
Agency Title: Montague Miller & Co. Realtors
Agency Phone: 800.793.5393

Estimate Your Payment
Estimated Payment
$ 1,121.29 per month $823.24 Principal & Interest $190.17 Property Tax $107.89 Homeowner's Insurance
100 Pennsylvania Avenue | MLS# 368736
This single family home located at 100 Pennsylvania Avenue, Lynchburg, VA 24502 is currently listed for sale with an asking price of $369,900. This property was built in 1924 and has 6 bedrooms and 2 full baths with 2746 sq. ft. Pennsylvania Avenue is located in the Fort Hill - North subdivision within the Lynchburg school district. Search Fort Hill - North real estate on www.montaguemiller.com today.